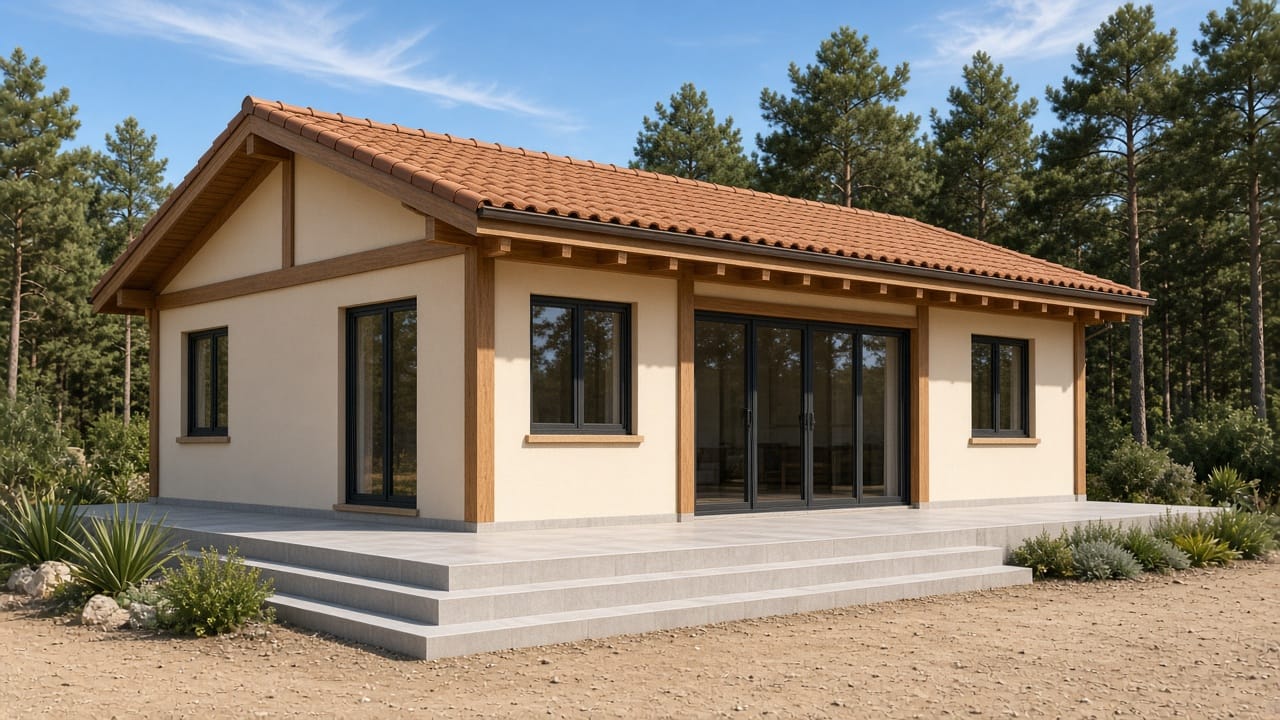
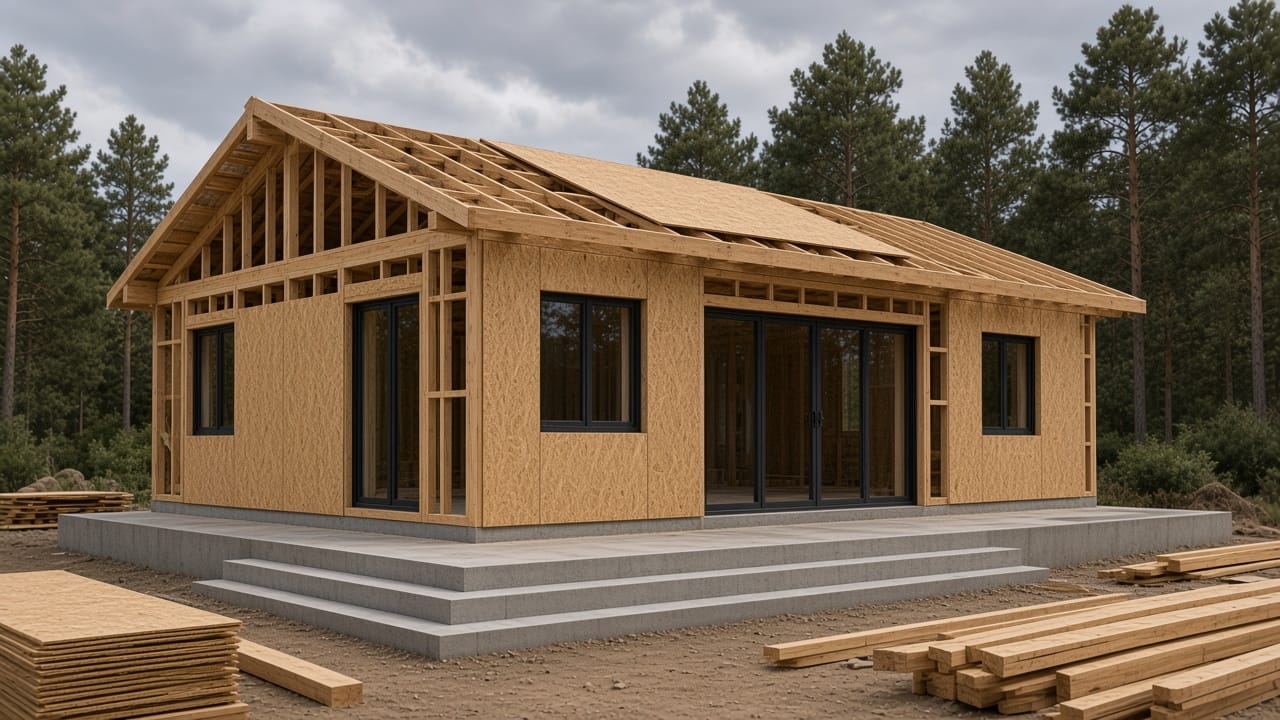
 Single floor55 m²
WF301
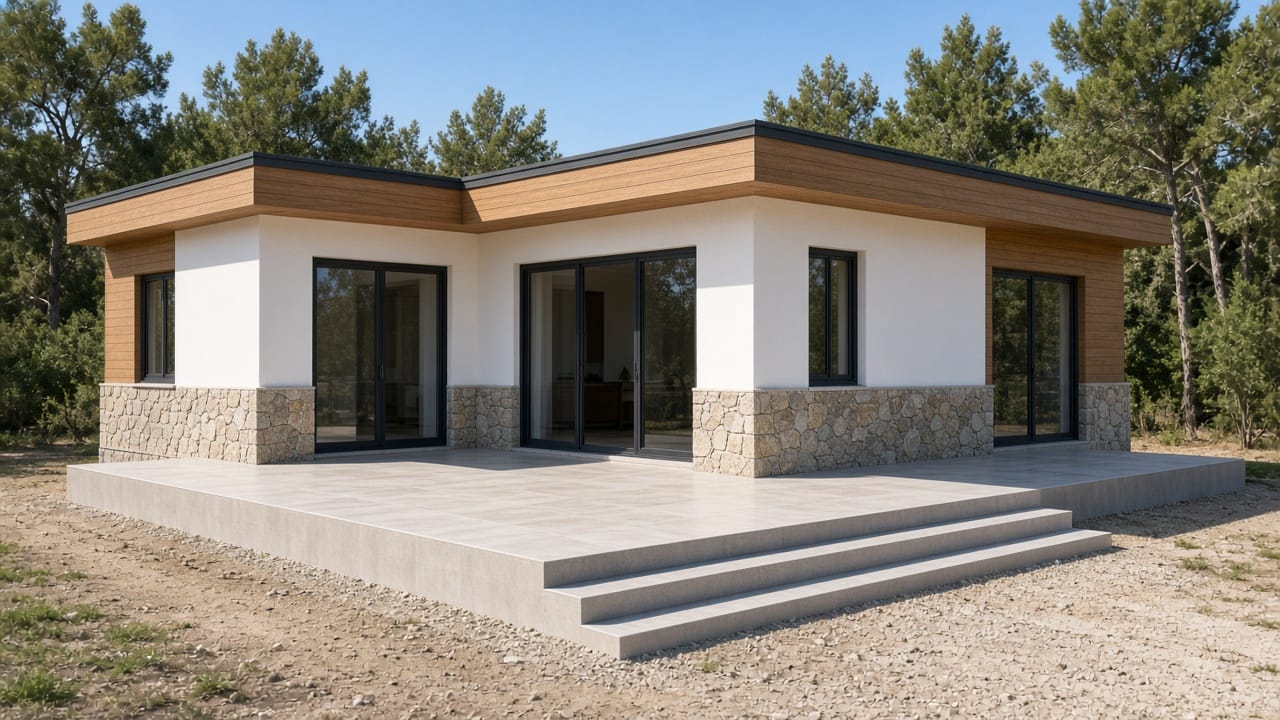
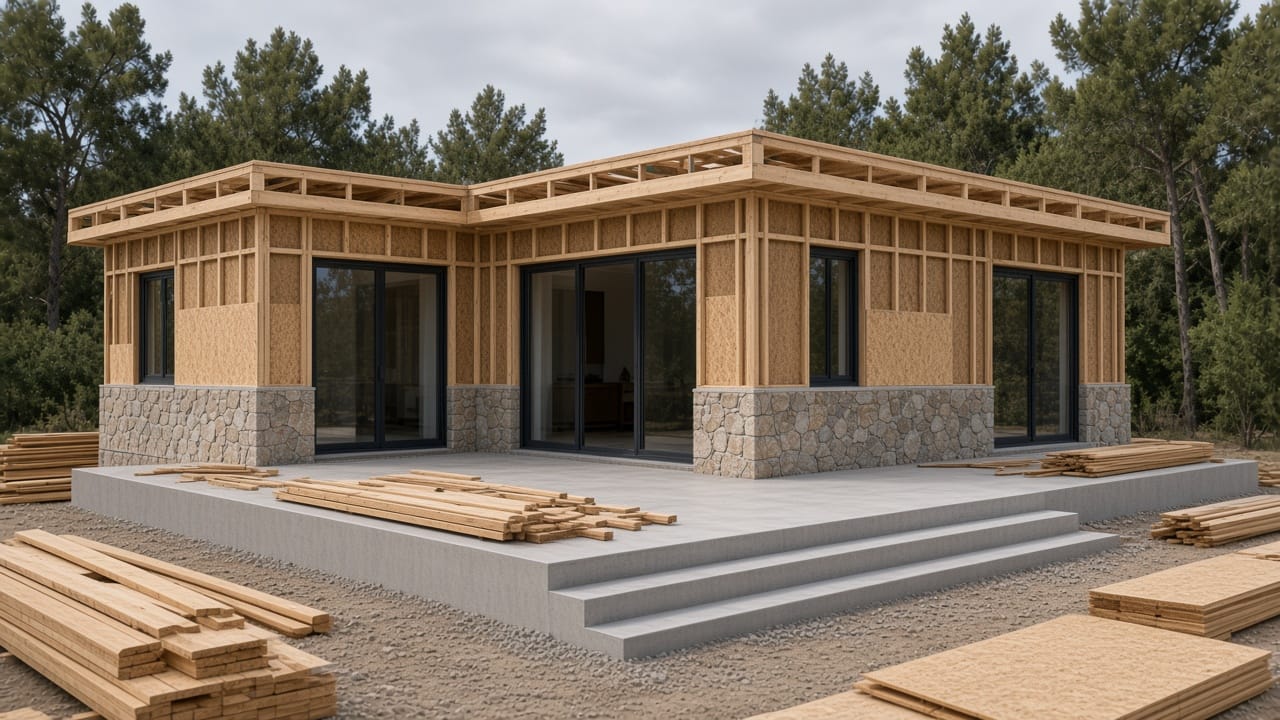
Wood frame · 2-bed · 55 m² — OSB modular bungalow.
- Bedrooms2
- Bathrooms1
- Footprint55 m²
- Parking1
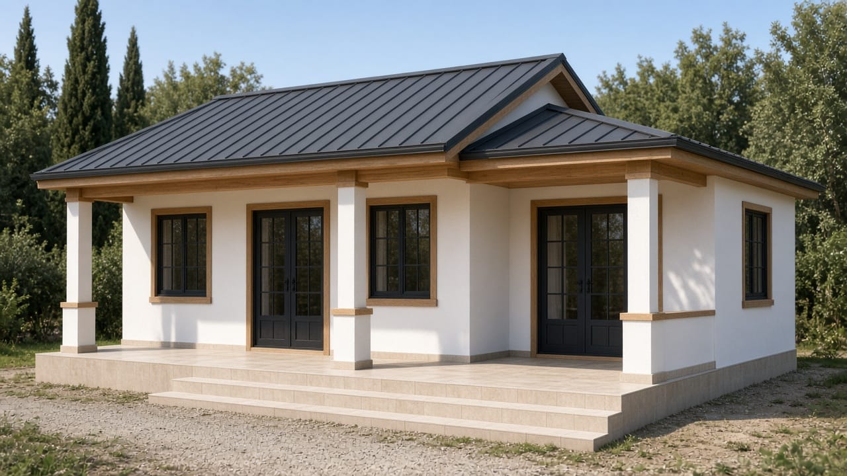
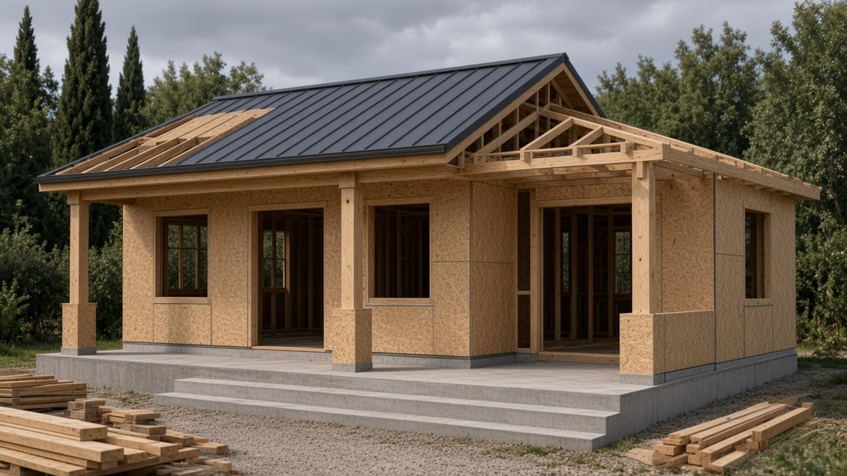
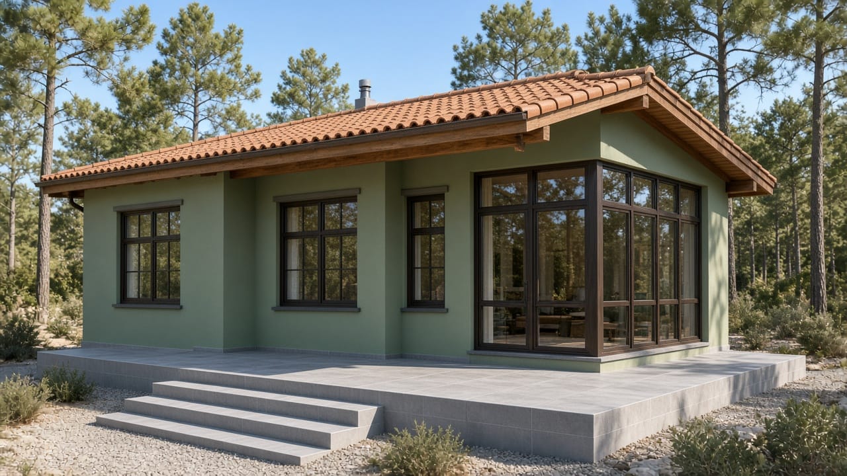
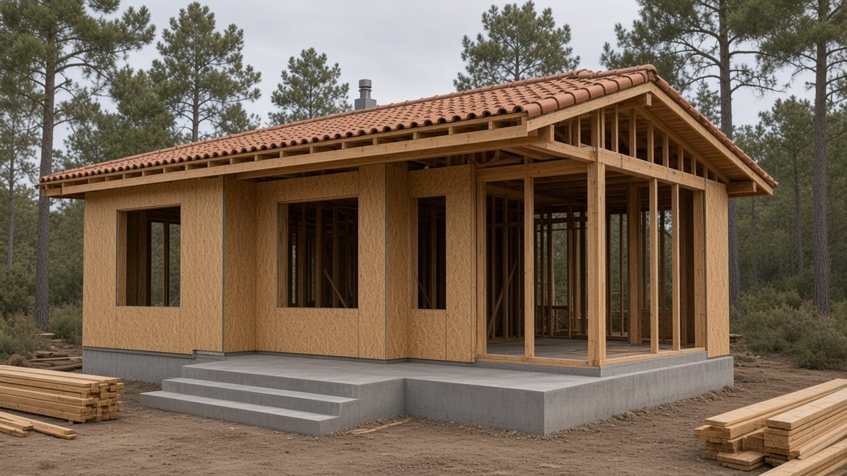
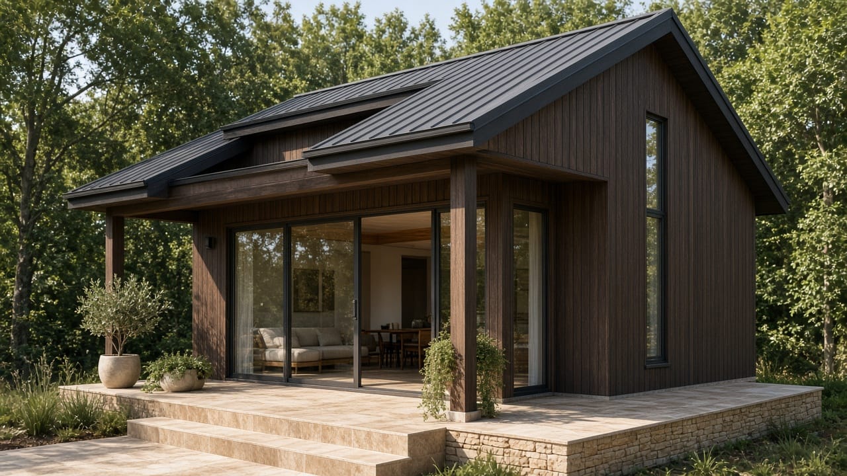
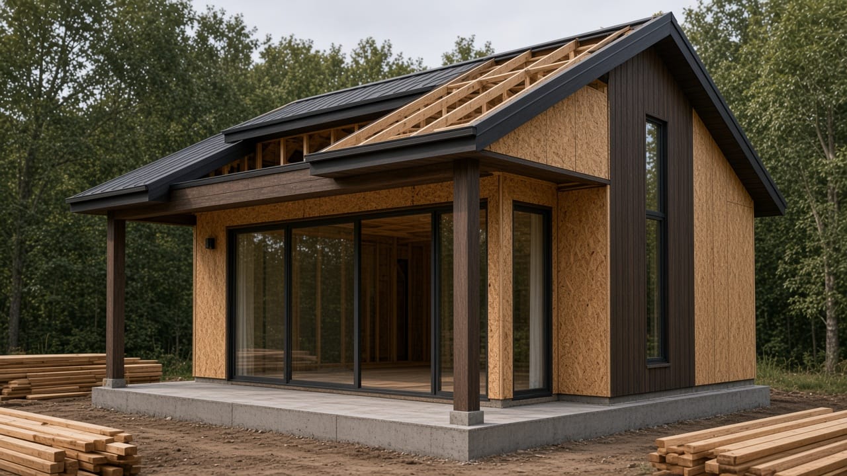
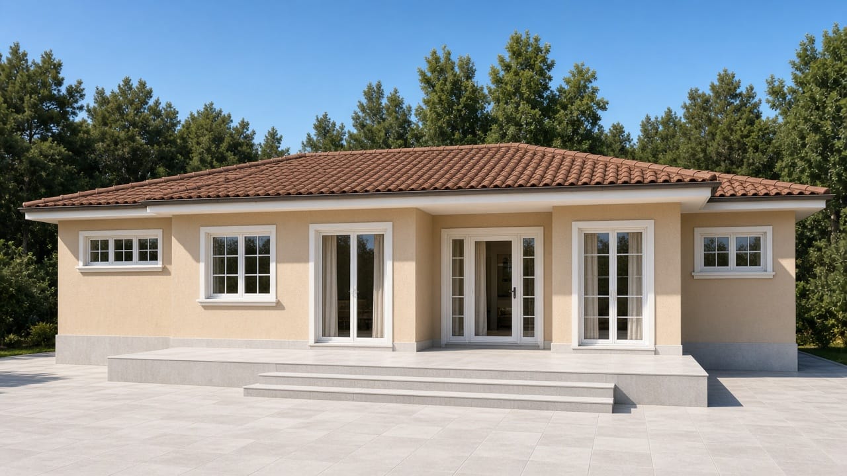
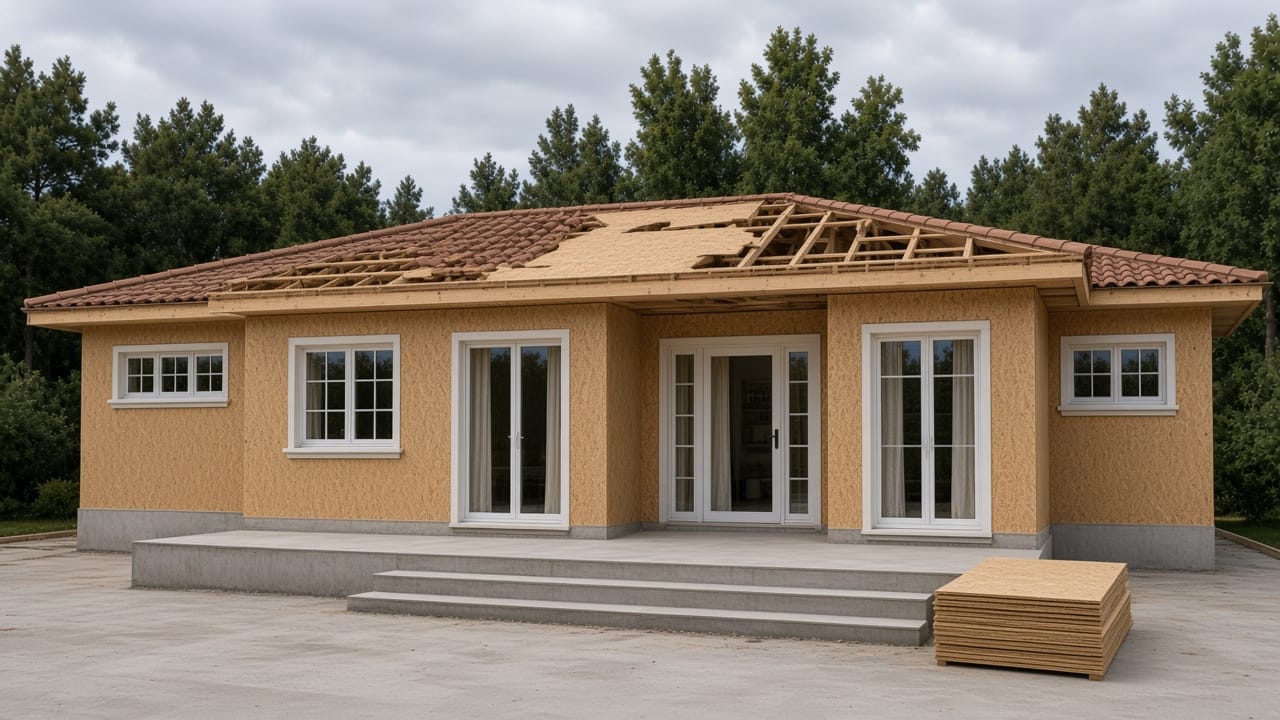
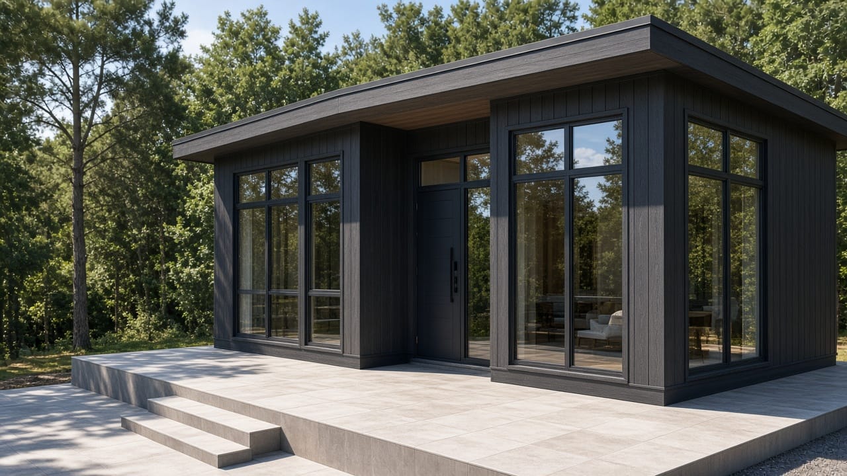
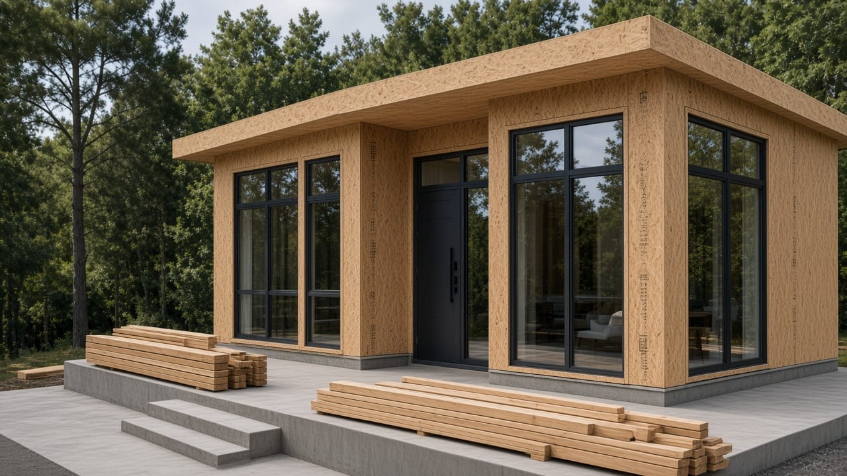
Seventeen wood-frame plans from 42 to 175 m². Drag the slider on any photo to compare the finished exterior with the OSB wood-frame stage.
Wood frame
Each wood-frame plan is different: materials, colour, and a flat or clay-tile roof, from 42 to 175 m². Drag the slider on any photo to compare the finished exterior with the OSB wood-frame stage.
Single floor55 m²Wood frame · 2-bed · 55 m² — OSB modular bungalow.
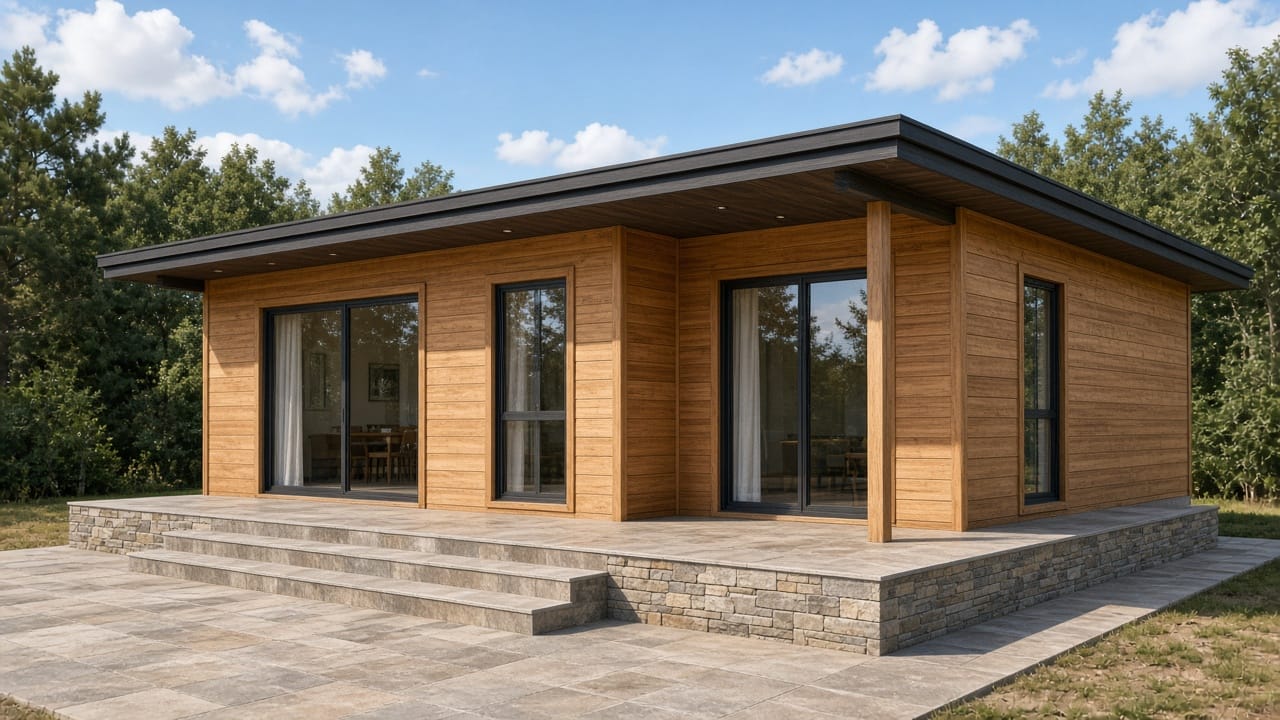
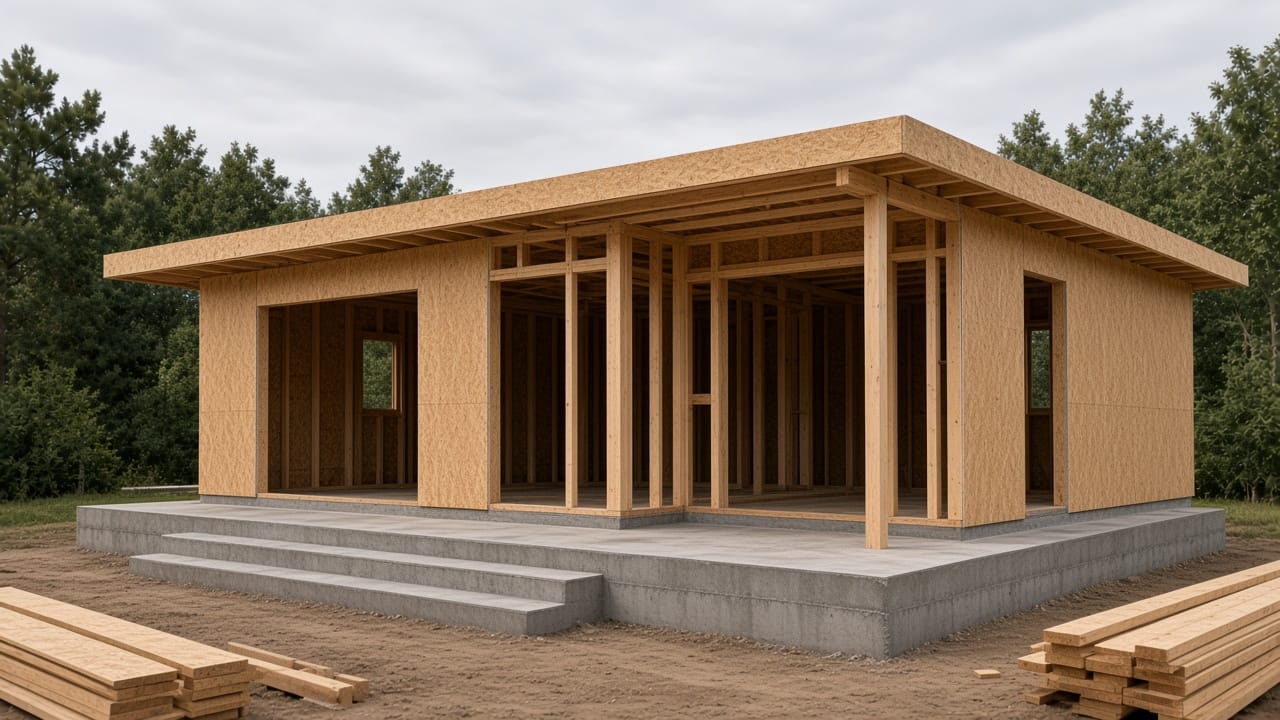 Single floor66 m²
Wood frame · 2-bed · 66 m² — terrace bungalow.
 Single floor77 m²
Wood frame · 2-bed · 77 m² — open living.
 Single floor100 m²
Wood frame · 2-bed · 100 m² — dining + living.
 Single floor105 m²
Wood frame · 3-bed · 105 m² — family starter.
 Single floor108 m²
Wood frame · 2-bed · 108 m² — large terrace.
 Single floor120 m²
Wood frame · 3-bed · 120 m² — right-sized family.
 Single floor128 m²
Wood frame · 3-bed · 128 m² — deep living.
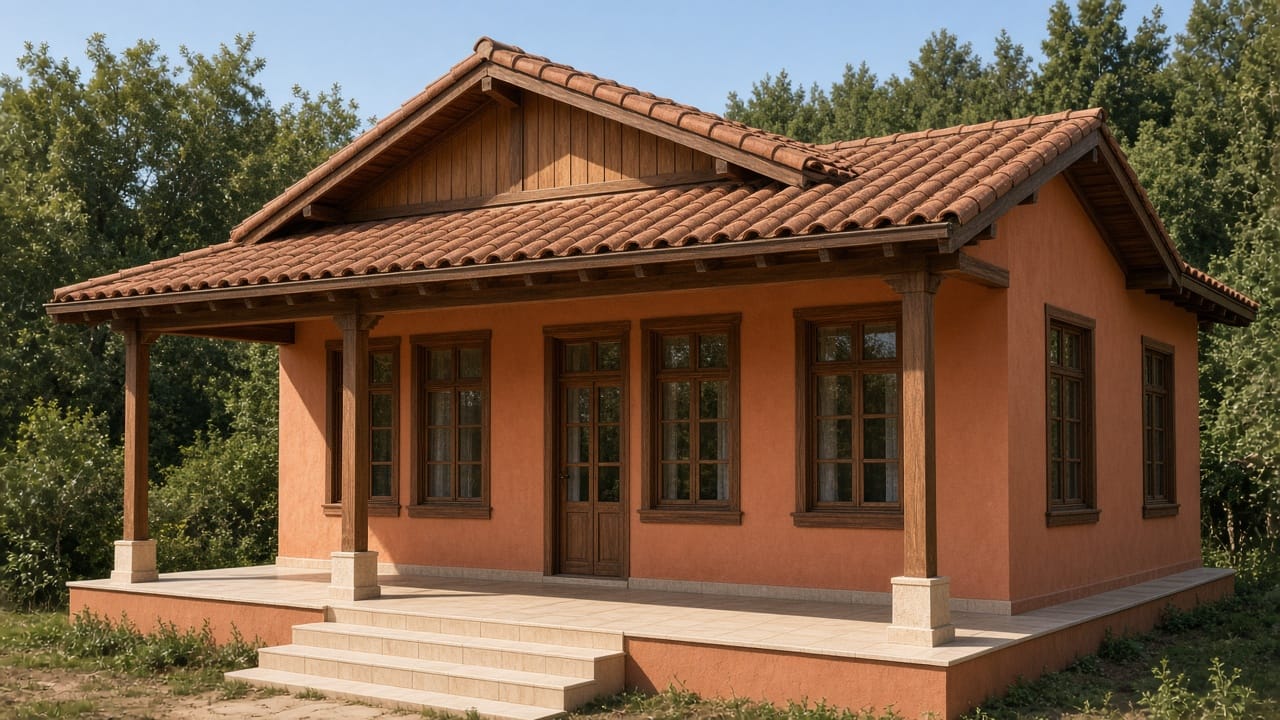
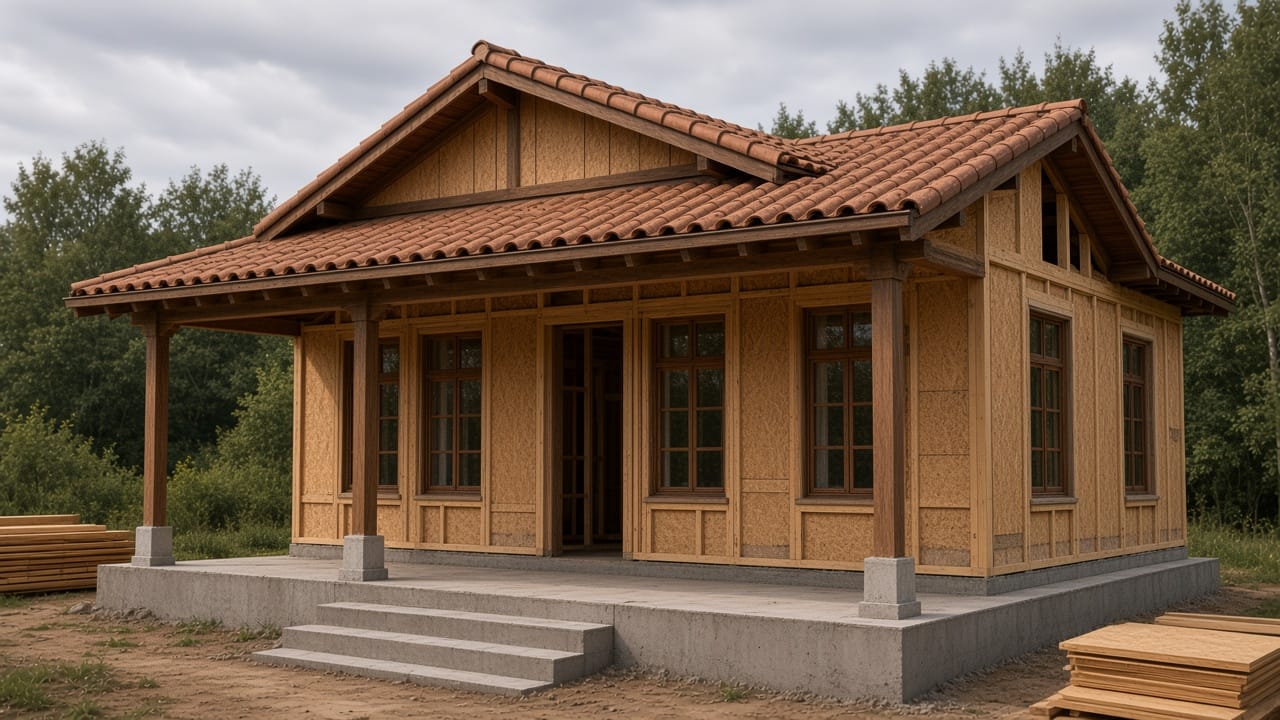 Single floor133 m²
Wood frame · 3-bed · 133 m² — balanced bungalow.
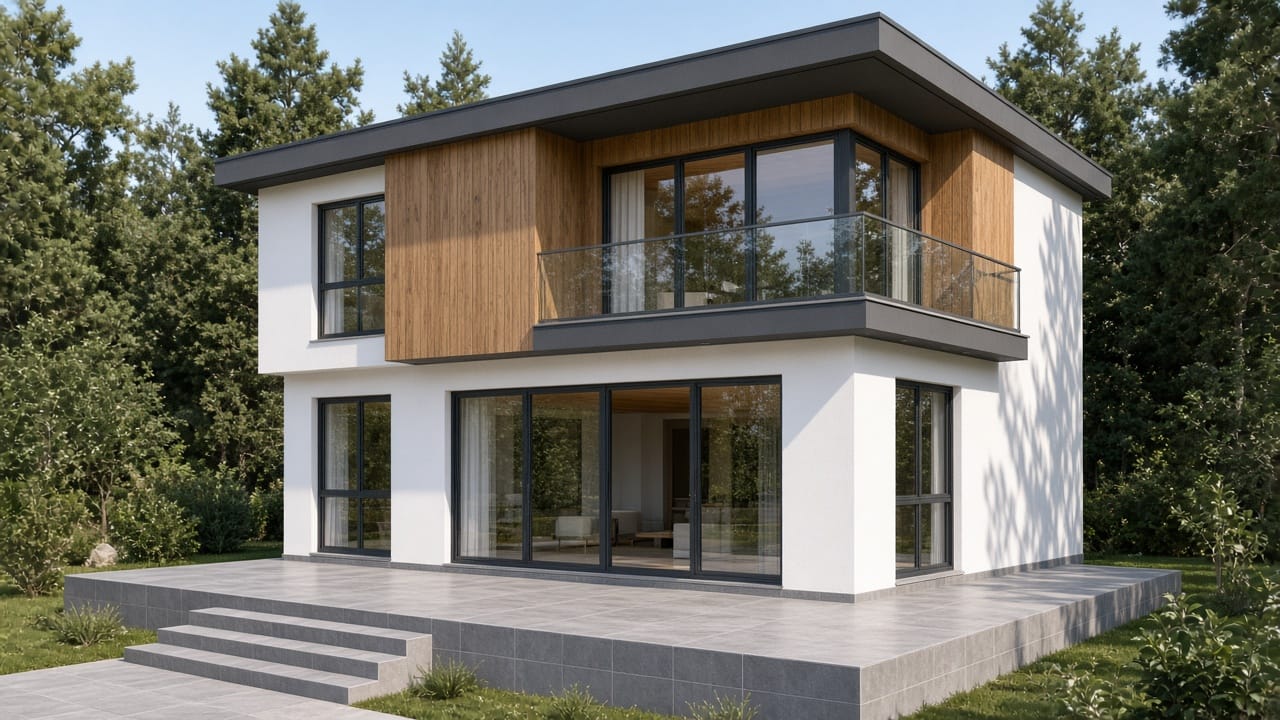
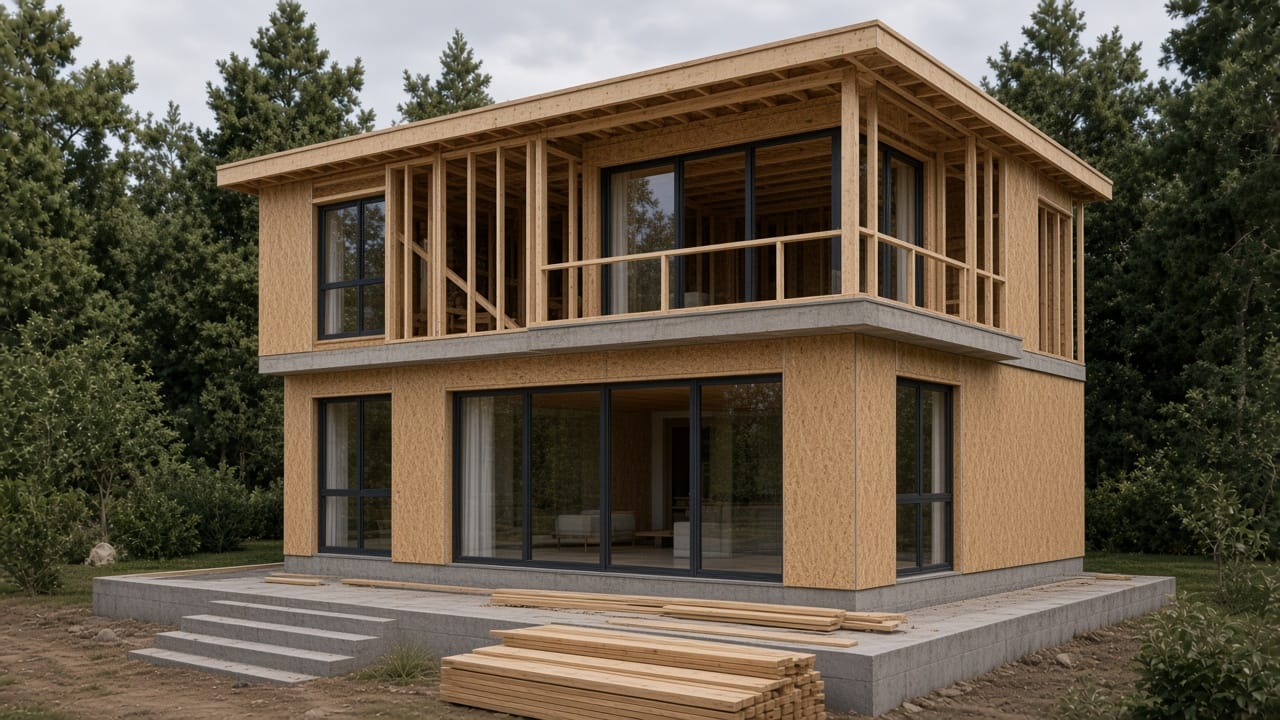 Double floor122 m²
Wood frame · 2-bed · 122 m² — loft duplex.
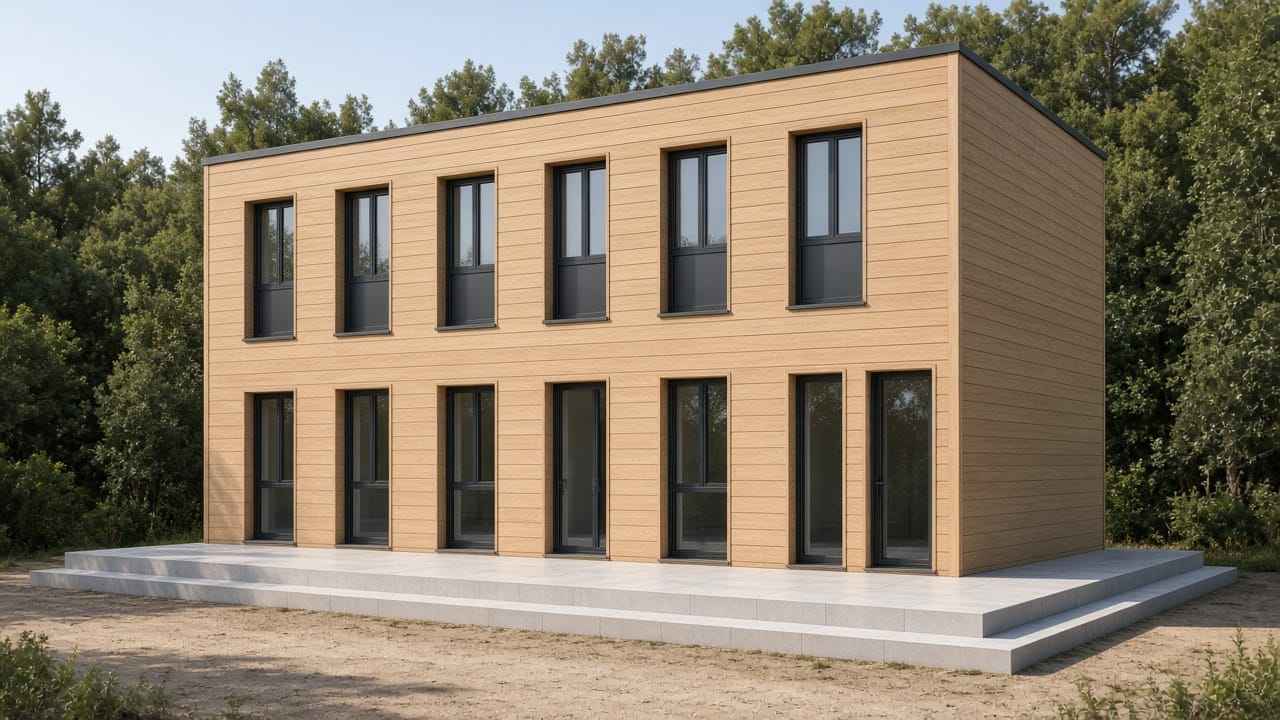
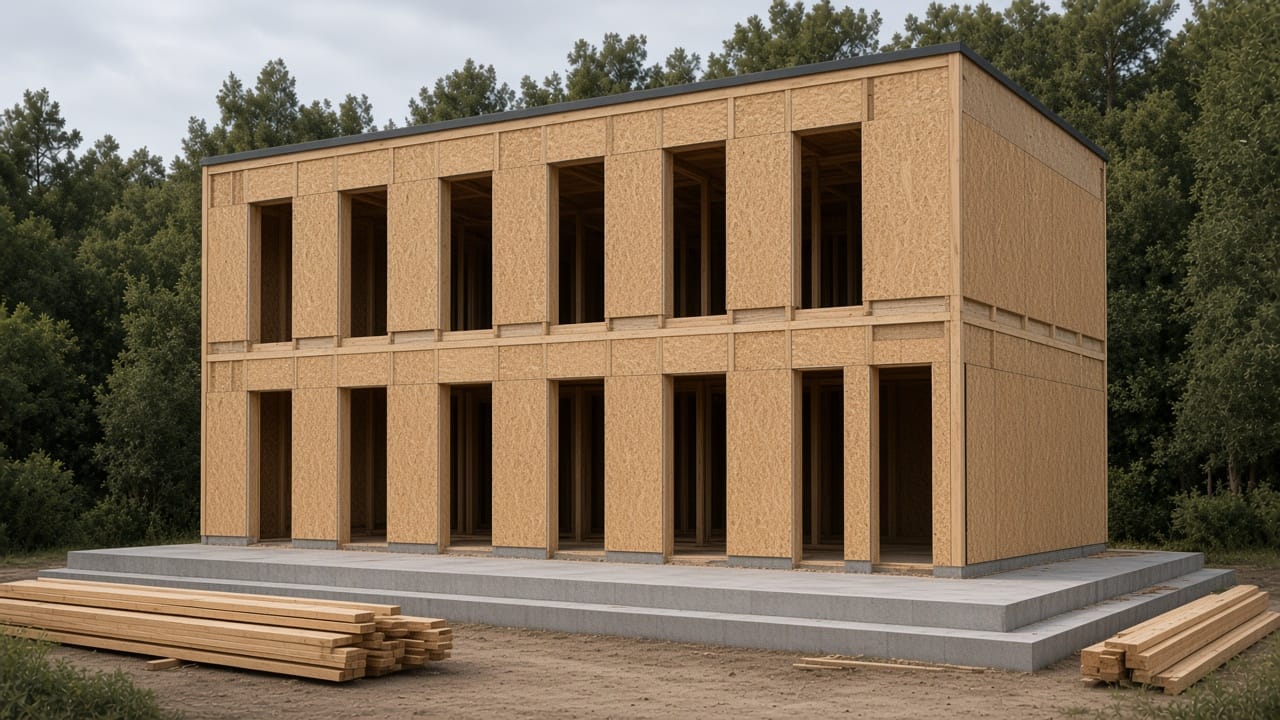 Double floor130 m²
Wood frame · 3-bed · 130 m² — double-floor cube.
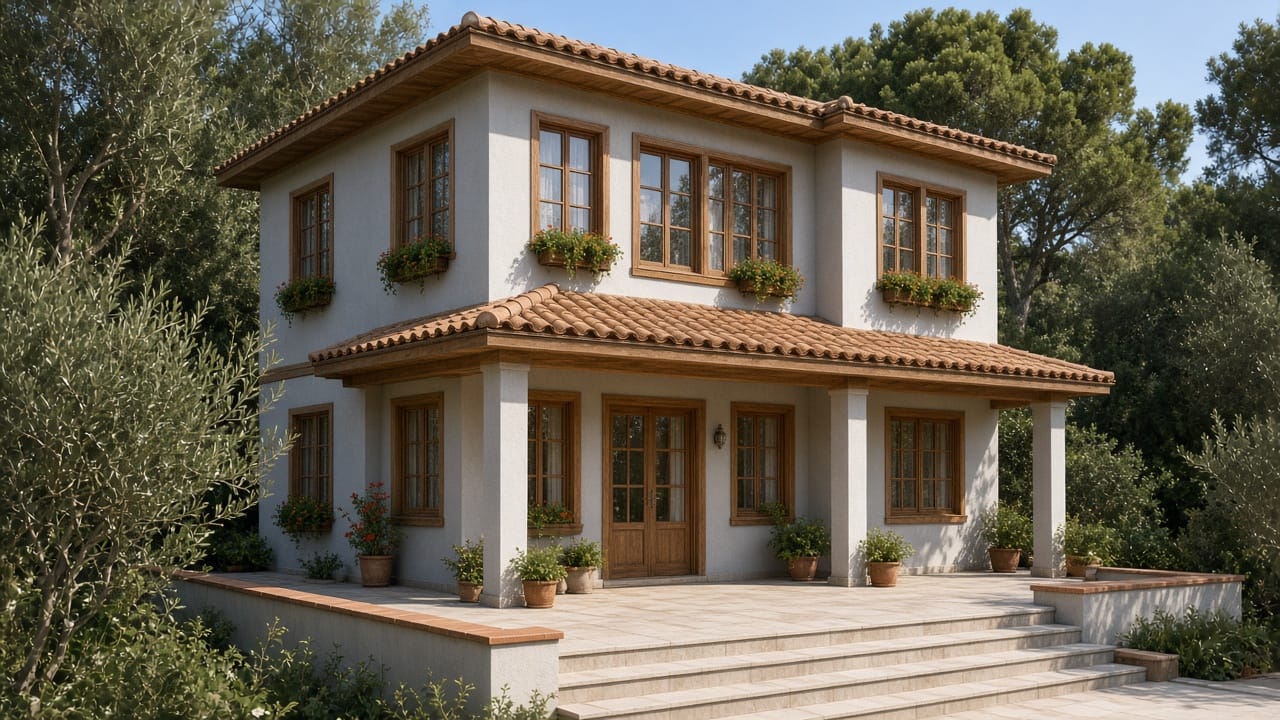
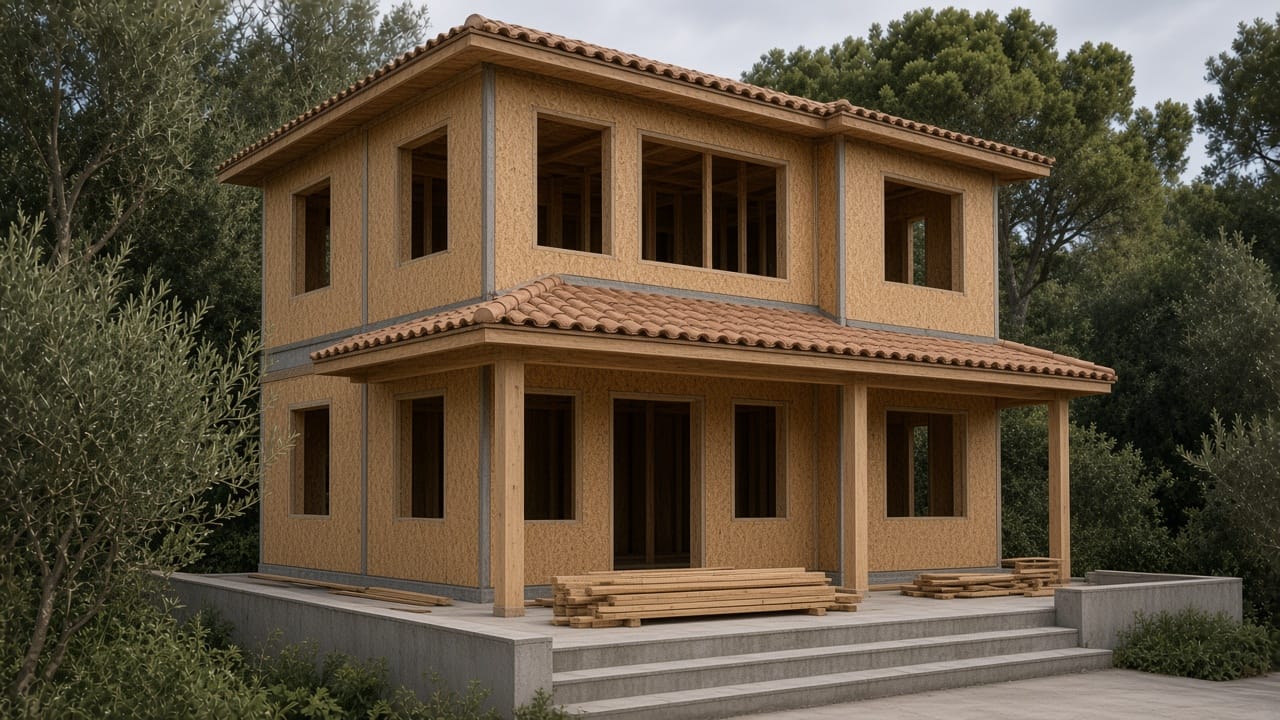 Double floor140 m²
Wood frame · 4-bed · 140 m² — flexible rooms.
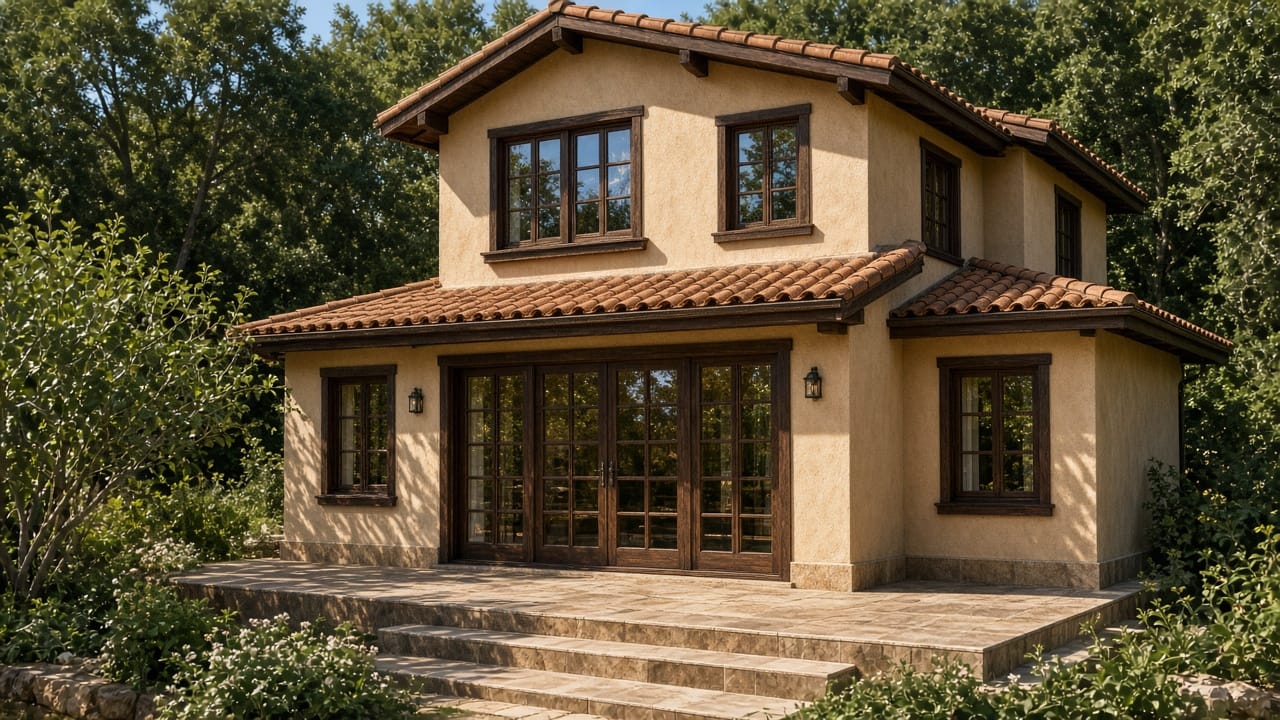
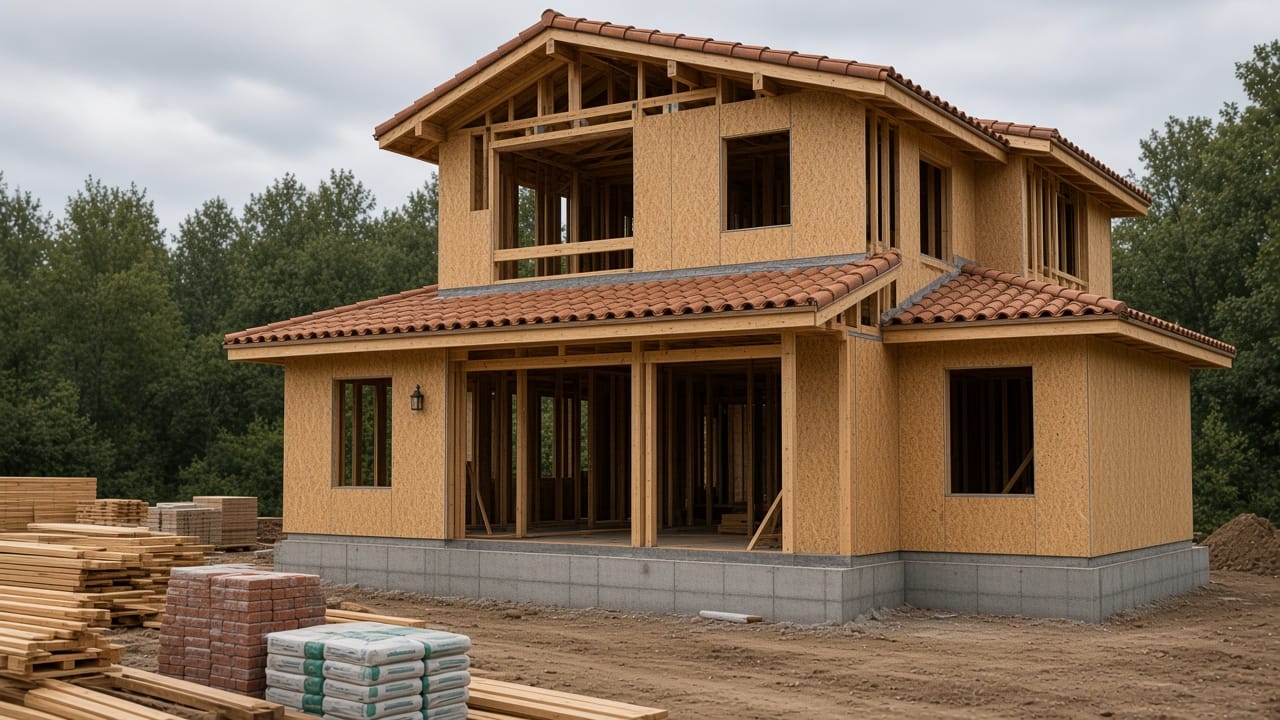 Double floor158 m²
Wood frame · 4-bed · 158 m² — family duplex.
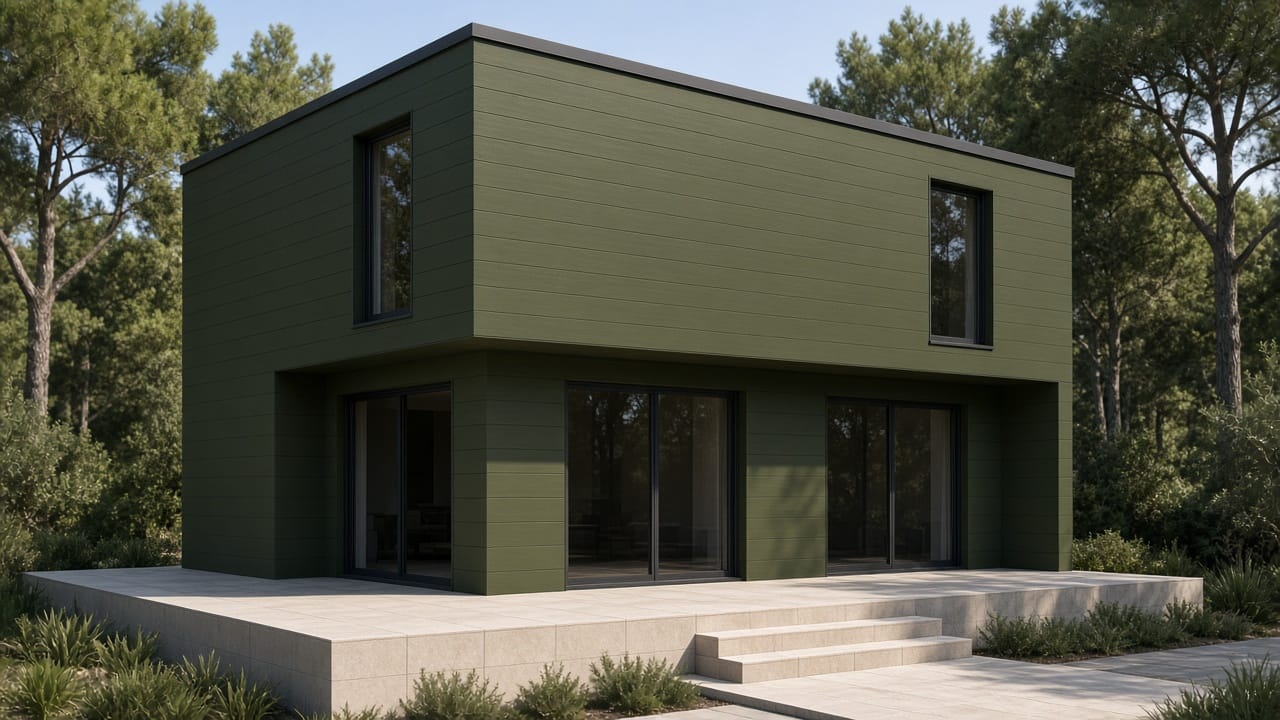
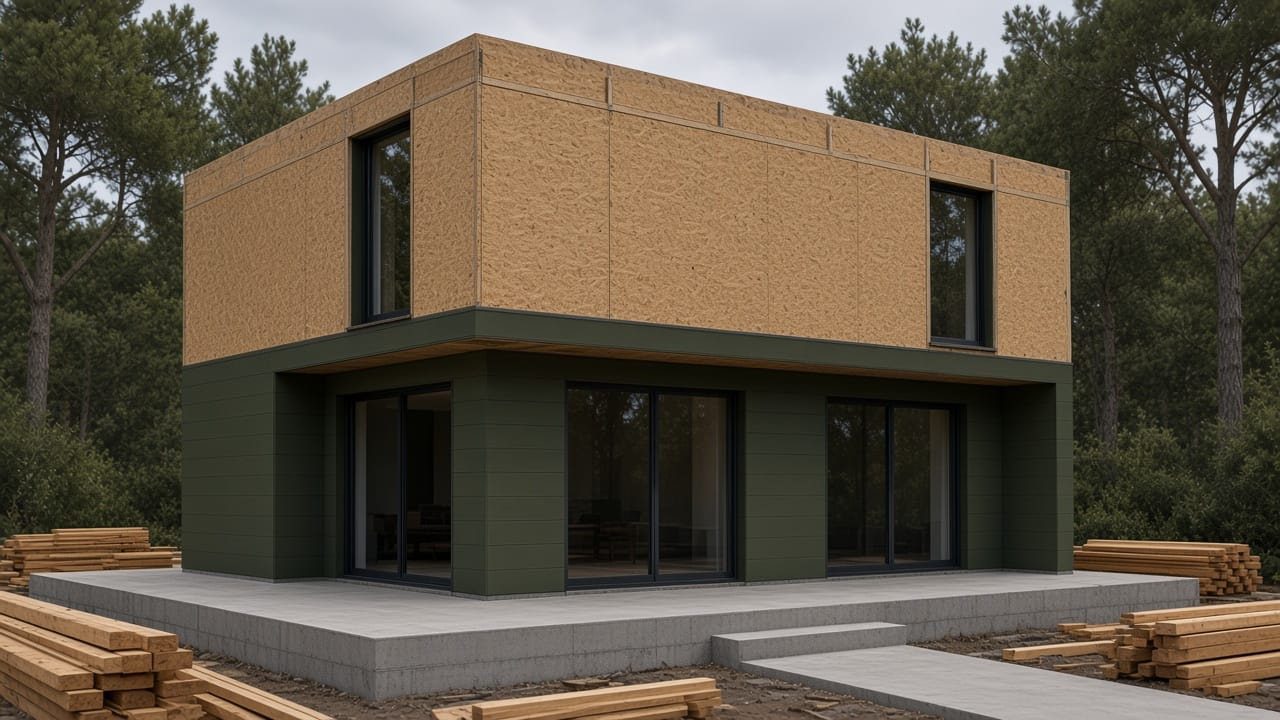 Double floor163 m²
Wood frame · 3-bed · 163 m² — three bathrooms.
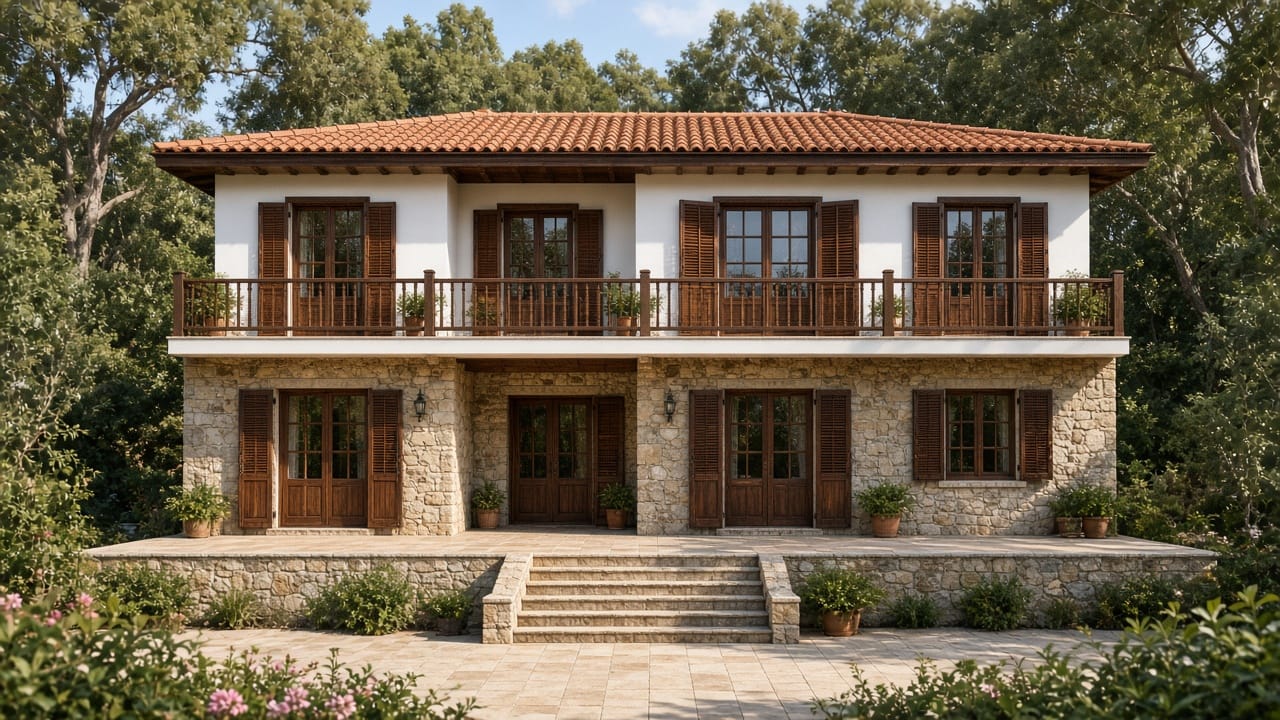
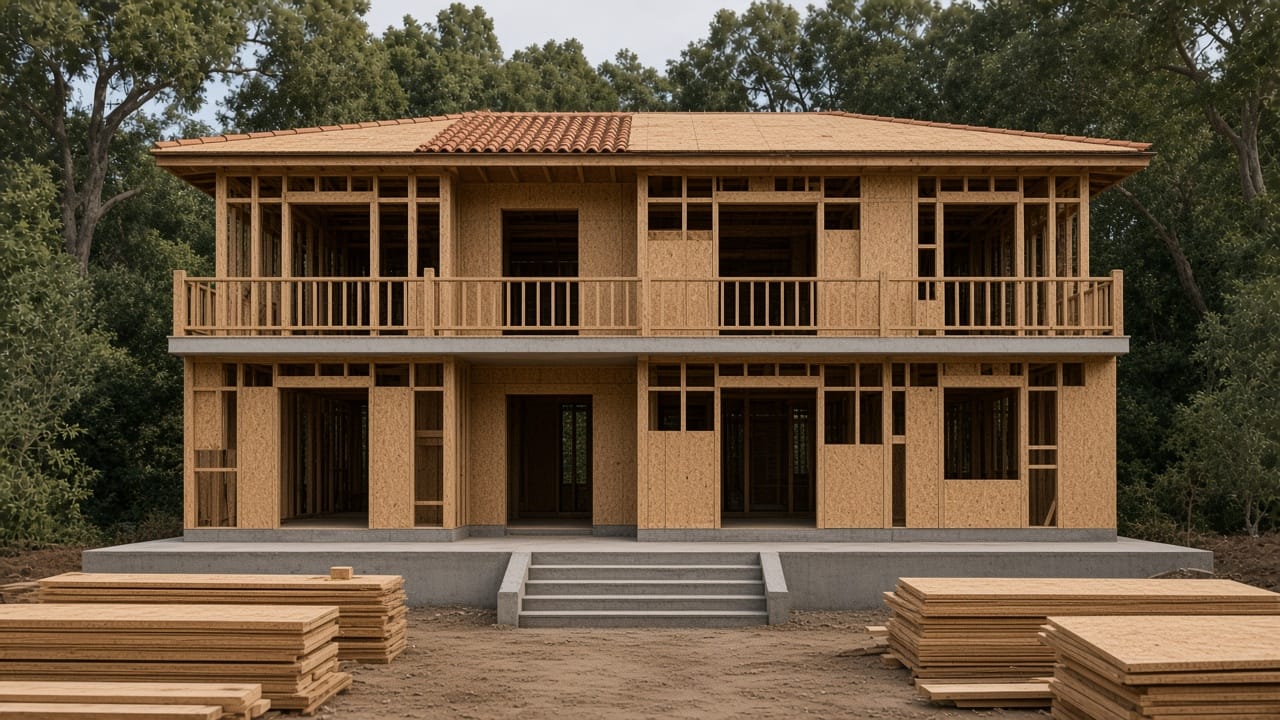 Double floor175 m²
Wood frame · 4-bed · 175 m² — ground-floor suite.
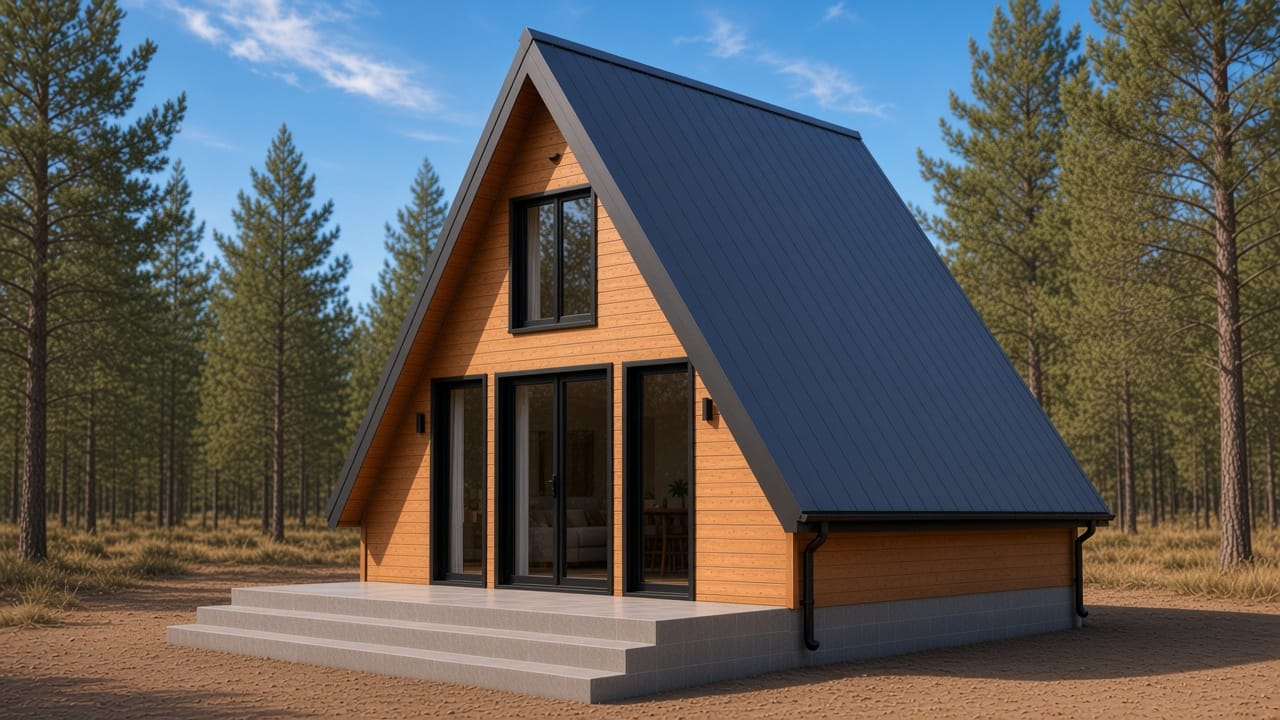
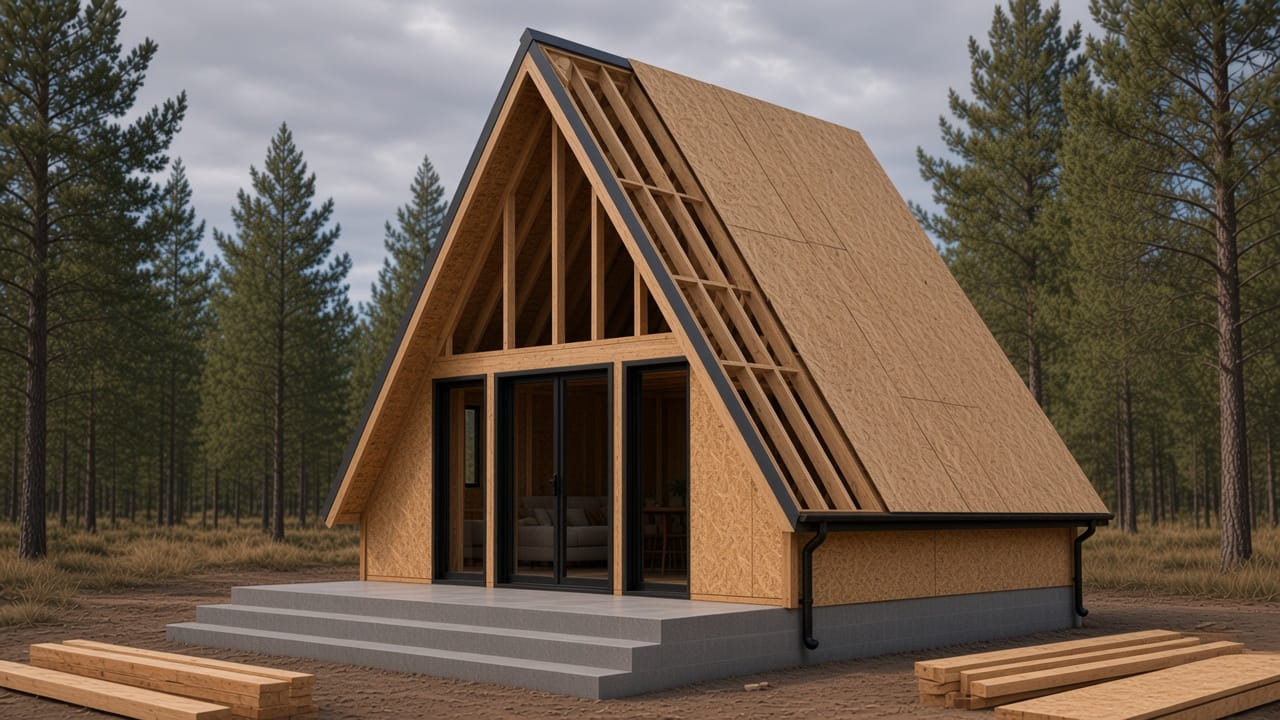 Single floor42 m²
A-frame glamping · 1-bed · 42 m² — single glass gable.
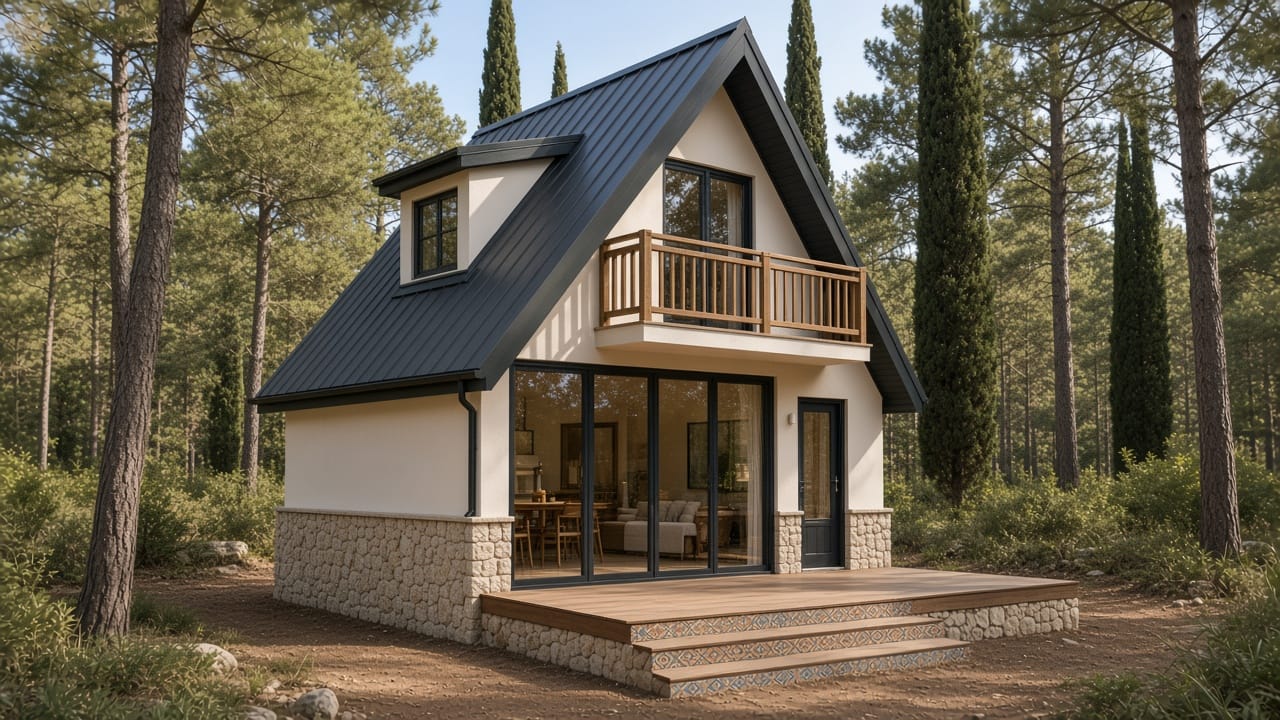
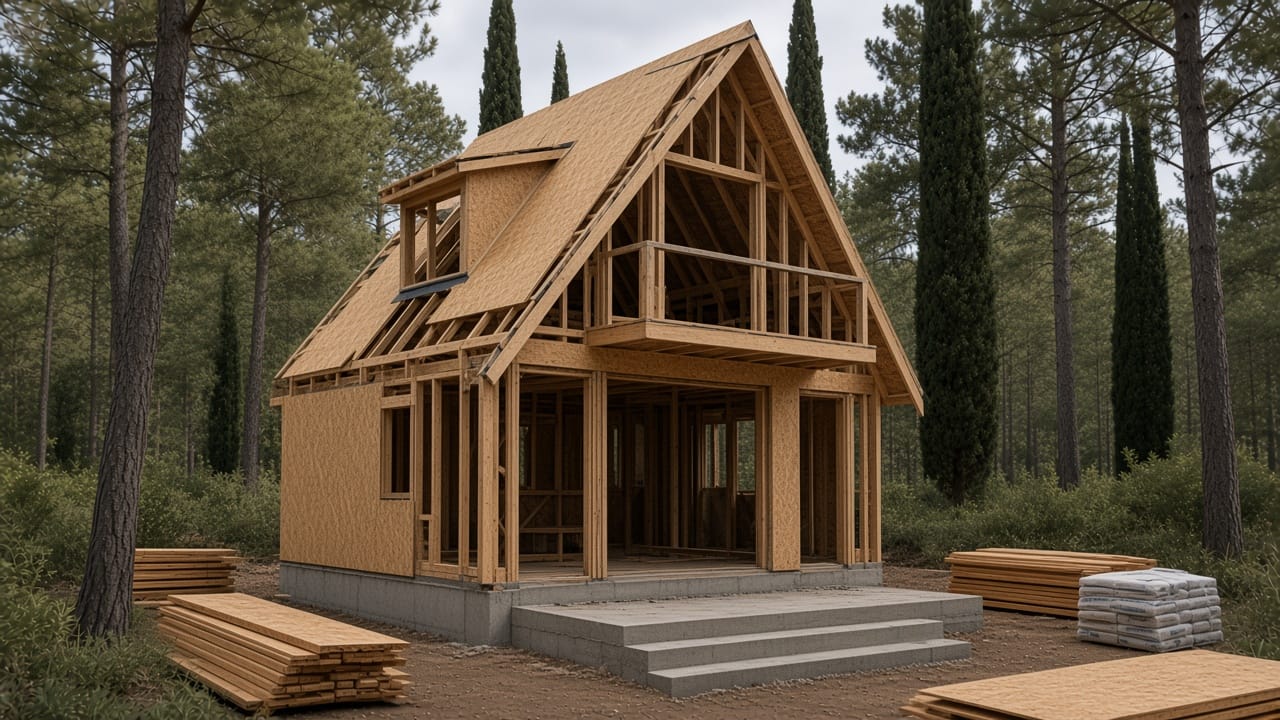 Double floor60 m²
A-frame glamping · 2-bed · 60 m² — upper balcony and dormer.