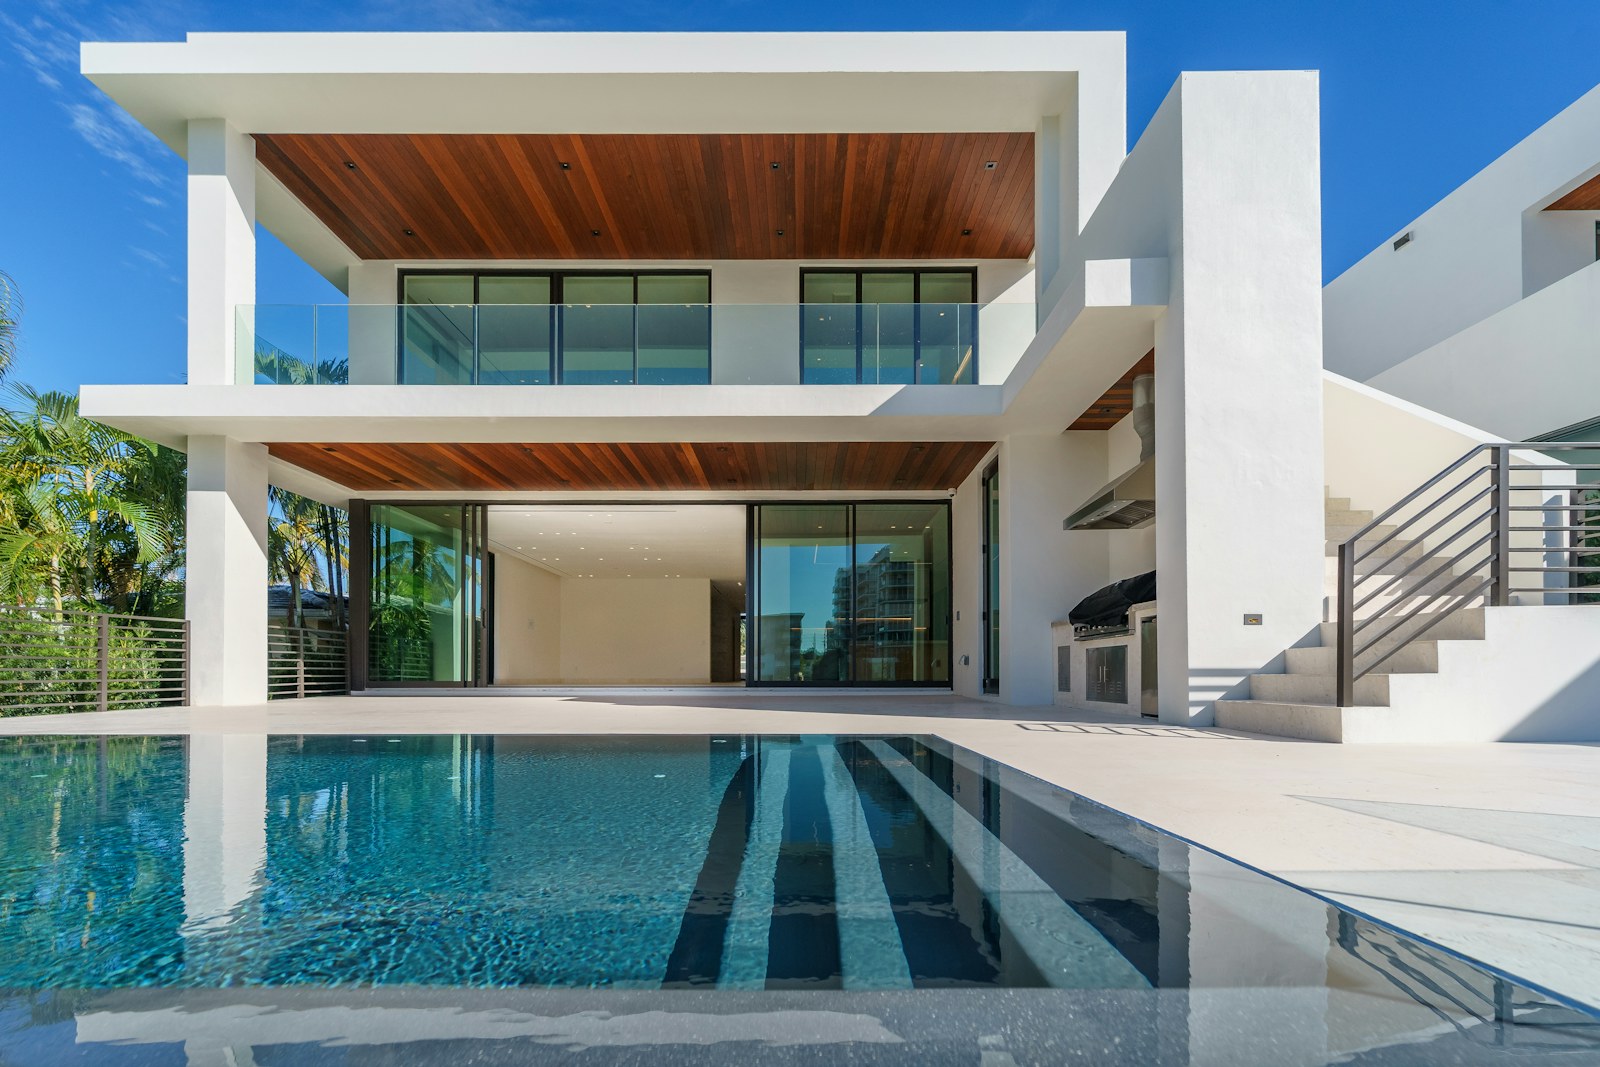
Building an inland family home in the capital district
Nicosia is the largest resident population on the island and, unlike the coastal districts, it builds mainly for permanent living rather than holidays. The briefs we see here reflect that: three and four bedroom family layouts, a study or home office, covered parking, real storage, and a plan that works in February as well as August. Two-storey designs are common because suburban plots are often narrower than coastal parcels.
The suburban ring — Strovolos, Lakatamia, Anthoupolis, Latsia, Geri, Tseri, Deftera — is where most capital-region self-building happens, with the semi-rural villages beyond (Paliometocho, Kokkinotrimithia, Dali, Alampra, Lythrodontas, Ergates) offering larger plots for people willing to commute. Land is generally more affordable than the coastal strips, which is a large part of why building rather than buying makes arithmetic sense here.
As everywhere in Cyprus, your plot's planning zone rather than its size decides what can be built: coverage, density, number of floors and setbacks all come from the zone, and we confirm them from your title deed and zoning certificate during the free plot review. Getting that ceiling established before design work saves the most expensive kind of redesign.
Inland climate: heat, swing and no salt
Nicosia's climate is materially different from the coast, and it should change the specification. The capital records the hottest summer conditions on the island with a much wider day-to-night temperature swing, and winters are genuinely cooler than in Limassol or Larnaca. Cooling dominates the annual energy budget, but heating is not an afterthought the way it can be on the coast.
What Nicosia does not have is salt-laden air. That removes the coastal corrosion exposure that drives some detailing decisions near the shoreline, and it means the envelope budget can go where it does more good inland: continuous insulation, generous shading and deep reveals on west and south elevations, thermally broken glazing sized to the orientation, and an airtight, well-detailed envelope that holds overnight coolth through the afternoon.
Cyprus is a seismic region and the inland districts are no exception. Framed steel structures behave in a ductile way when properly engineered, and your structural calculations are prepared for your specific plot, design and ground conditions rather than taken from a catalogue. Galvanised sections also avoid the long-run spalling and cracking maintenance that concrete frames can develop.
What a Nicosia build costs
Our starting packages apply island-wide: from €1,299/m² for a rain-tight Shell, from €1,599/m² for Shell + first-fix and from €1,899/m² for Turnkey, excluding VAT, all including on-site construction and Cyprus planning and building permit registration with licensed professionals. We do not sell materials-only kits.
As a market reference, Cyprus construction professionals quoted in the local press describe realistic residential build cost at roughly €1,700–€2,500/m² excluding land, and reporting on the capital's suburbs has shown finished-house prices varying substantially between neighbouring areas. Catalogue rates advertised from around €1,200/m² almost always describe materials or a shell rather than a completed permitted home.
For a Nicosia project, the things that move the number are usually size and specification rather than site drama: total floor area across two storeys, glazing quantity, kitchen and bathroom schedules, garage and basement, solar and heat-pump systems, and how far the plot sits from existing water and electricity infrastructure in the outer villages. Land, transfer taxes and authority connection fees are always separate.
Permits and the professional team in the capital
A steel frame or modular house in Nicosia needs planning permission and a building permit exactly as a concrete house does. Prefabrication is not an exemption from zoning — it produces cleaner, more complete drawings for the reviewers, which tends to help rather than hinder.
Every package includes an ETEK-registered architect who adapts the design to your plot and signs the architectural submission, a civil or structural engineer for foundation design and steel-frame calculations, topographic survey coordination, MEP design for electrical, plumbing, drainage and HVAC, and energy performance documentation for the class you are targeting. PrefabHomes coordinates the submission with your municipality.
Steps and durations differ between municipalities and depend on whether your plot already has planning history, so we schedule fabrication around approval milestones instead of quoting a date the authority has not given. Our permits guide sets out the documents involved, and the plot review tells you where your parcel stands.
Programme certainty instead of an open-ended build
Typical completion is about 6–10 months from design to keys, against roughly 12–18 months for a comparable concrete build. The saving comes from parallel work: foundations progress on your plot while the galvanised frame is precision-cut in the factory, insulated from weather delays and trade queues.
For families building their main home while paying rent or a mortgage elsewhere, that predictability is usually worth more than a marginally lower rate. Quantities are fixed before fabrication begins, which also removes the commonest cause of budget drift on traditional sites — decisions made on site, halfway through.
Handover includes a documentation pack and a written ten-year structural warranty on the galvanised frame, with aftercare contact afterwards. Package 1 gives you a legal, permanent shell to finish over time; Package 3 runs one contract through interiors to keys on a defined finish schedule.