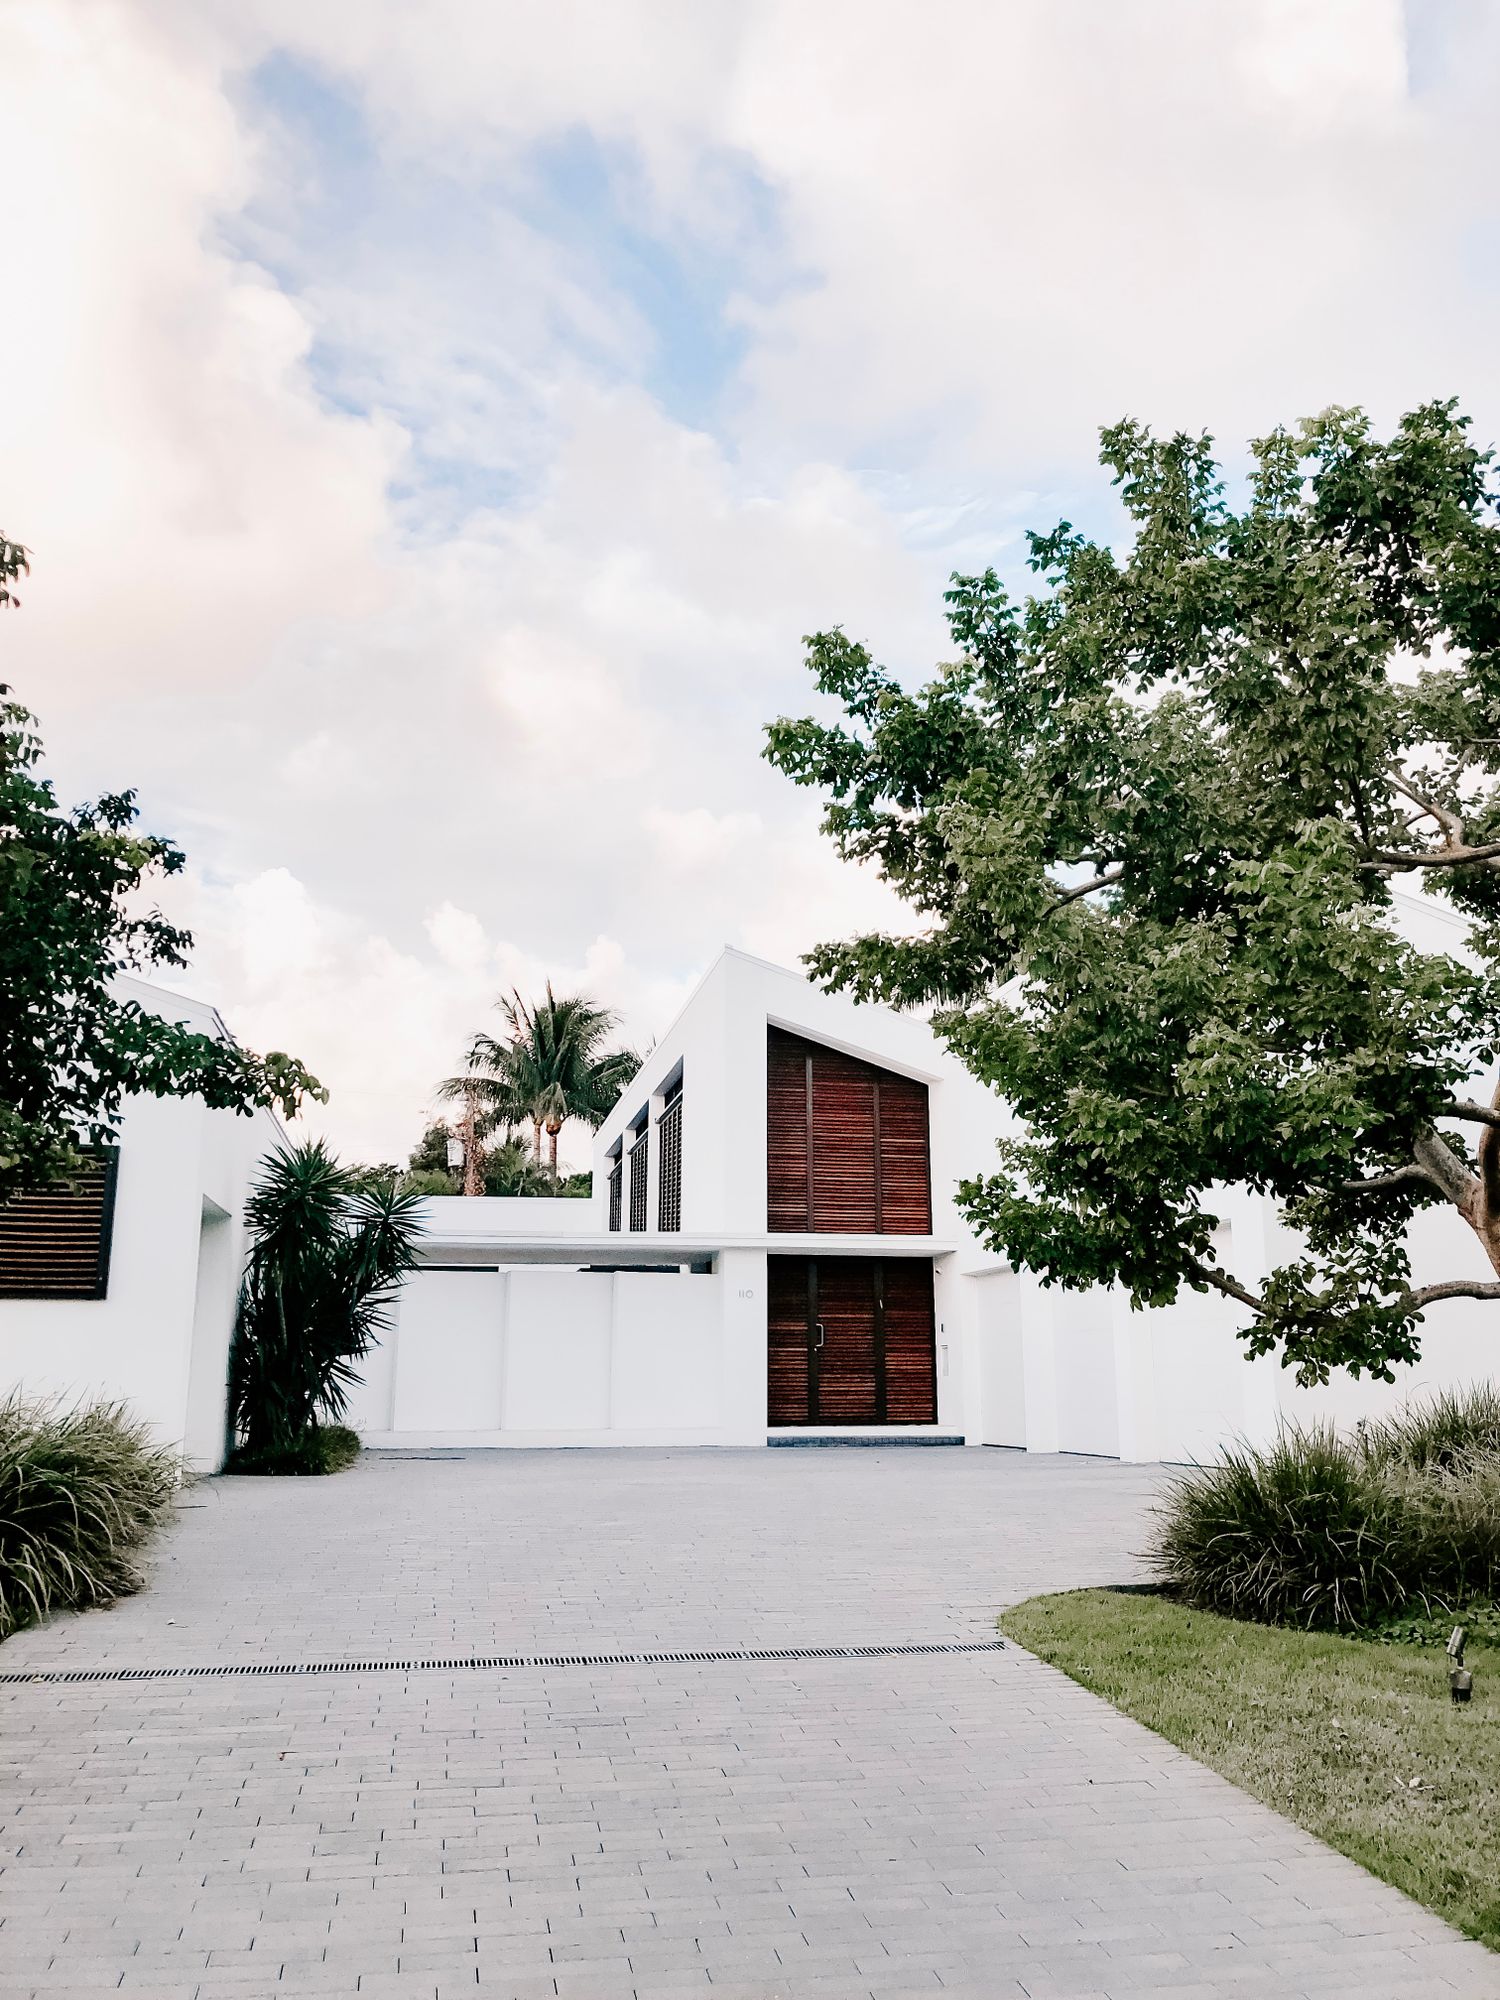
Building a house in Paphos starts with the plot, not the plan
Paphos district covers two very different building markets. Along the coast between Kato Paphos, Chloraka, Kissonerga and Coral Bay, residential land is scarce and what remains is often narrow, steeply graded or hemmed in by tourist-zone boundaries. Inland, the hill villages behind the coast — Tala, Tsada, Mesogi, Tremithousa, Armou, Kathikas — still hold generous plots with genuine residential zoning and sea views the coastal strip cannot match, which is why so much of the district's villa building has moved uphill.
What you are allowed to build comes from your plot's planning zone, not from the house design. The zone sets coverage, density, height and setbacks, and it is the first thing our team confirms with your title deed and zoning certificate during the free plot review. A larger plot does not automatically mean a larger house, and two neighbouring parcels can carry different ceilings.
Slope is the second variable that moves a Paphos budget. A flat or mildly graded plot takes the typical raft or footing foundation that sits inside our package pricing. A hillside plot behind Tala or Peyia may need retaining, stepped foundations or an access track before any frame arrives. We survey that before quoting rather than discovering it after the contract, and any excess groundwork is priced as a visible, separate line.
Why a steel frame suits Paphos conditions
Paphos combines strong year-round sun, long hot summers and salt-laden air within a few hundred metres of the shoreline. Our frames use galvanised light steel sections, and for coastal plots we specify corrosion-aware detailing — protected fixings, ventilated cavities and careful separation between the frame and any wet or salt-exposed element — so the structure is engineered for the exposure it actually gets.
The insulation build-up matters more here than the frame itself. A Paphos home spends most of its energy budget on cooling, so the envelope is designed around continuous insulation, controlled solar gain, shaded glazing and thermal windows rather than heavy mass. That is also what makes the higher energy classes achievable on a modest footprint.
Steel spans further than block work without intermediate columns, which is why it works so well for the plans Paphos buyers keep asking for: open living that opens onto a covered terrace, wide sliding glazing framing the sea or the hills, and a flat roof that can carry solar and hot-water panels. Cyprus sits in a seismic region, and framed steel structures behave in a ductile way when properly engineered — your structural calculations are prepared for your specific plot and design.
What a Paphos build costs
Our published starting points apply island-wide: from €1,299/m² for a rain-tight Shell, from €1,599/m² for Shell + first-fix, and from €1,899/m² for Turnkey, all excluding VAT and all including Cyprus planning and building permit registration with licensed professionals. We do not sell materials-only kits, so the figure you compare is a built figure.
For context, construction professionals quoted in the Cyprus press describe realistic residential build cost at roughly €1,700–€2,500/m² excluding land, while steel catalogues advertise from around €1,200/m² — usually for materials or a shell only. That gap is the single most common source of budget shock in this market, and it is why we quote a defined scope rather than a headline rate.
Paphos-specific factors that push a project up the band: luxury coastal specification with large glass areas, a pool and outdoor kitchen, retaining and access works on a hillside plot, distance from existing water and electricity infrastructure in the outer villages, and imported stone or bespoke joinery. Compact inland homes with a simpler envelope sit at the lower end. Land, transfer taxes and authority connection fees are always separate.
Permits and professionals for a Paphos plot
A prefab or steel frame house on a permanent foundation in Paphos needs planning permission and a building permit exactly like a concrete villa. Prefabrication is not a route around zoning — it simply produces cleaner drawings and specifications for the people reviewing them.
The professional team is the same too: an ETEK-registered architect adapts the design to your plot and signs the architectural submission, a civil or structural engineer produces the foundation design and steel-frame calculations, a topographic surveyor establishes boundaries and levels, an MEP engineer coordinates services, and energy performance documentation supports the class you are targeting. All of that sits inside every PrefabHomes package.
Timing is the part people underestimate. Approval routinely sits on the critical path longer than factory production does, so we plan fabrication around approval milestones rather than the reverse. Steps and durations vary by municipality and by whether your plot already has planning history — our permits guide explains the process in detail, and your plot review will tell you where yours stands.
How a Paphos project runs, month by month
A typical PrefabHomes build completes in about 6–10 months from design to keys, against roughly 12–18 months for a comparable concrete villa. The saving comes from running two tracks at once: while foundations are prepared on your plot, the galvanised frame is precision-cut in the factory, unaffected by weather or trade availability.
The sequence is design and fixed-scope quote, then permit dossier and foundations, then factory fabrication, then on-site erection and envelope closure, then — on Shell + first-fix and Turnkey packages — services, interiors, snagging and handover. Structural assembly itself is usually a matter of weeks once the foundation is ready.
Every home leaves with a handover pack and a written ten-year structural warranty on the galvanised frame. Whether you want a legal, permanent shell to finish yourself over time or a single contract through to keys, the Paphos path is the same and starts with the same free plot review.