Does a prokat (prefab) house need a building permit in Cyprus?
Yes. A permanent prefab home needs both a planning permit and a building permit, exactly like a traditional house.
Searching "adeia oikodomis prokat" or "poleodomiki adeia"? A permanent prefab home in Cyprus needs the same two permits as any house. Here are the steps, the documents and who handles each one.
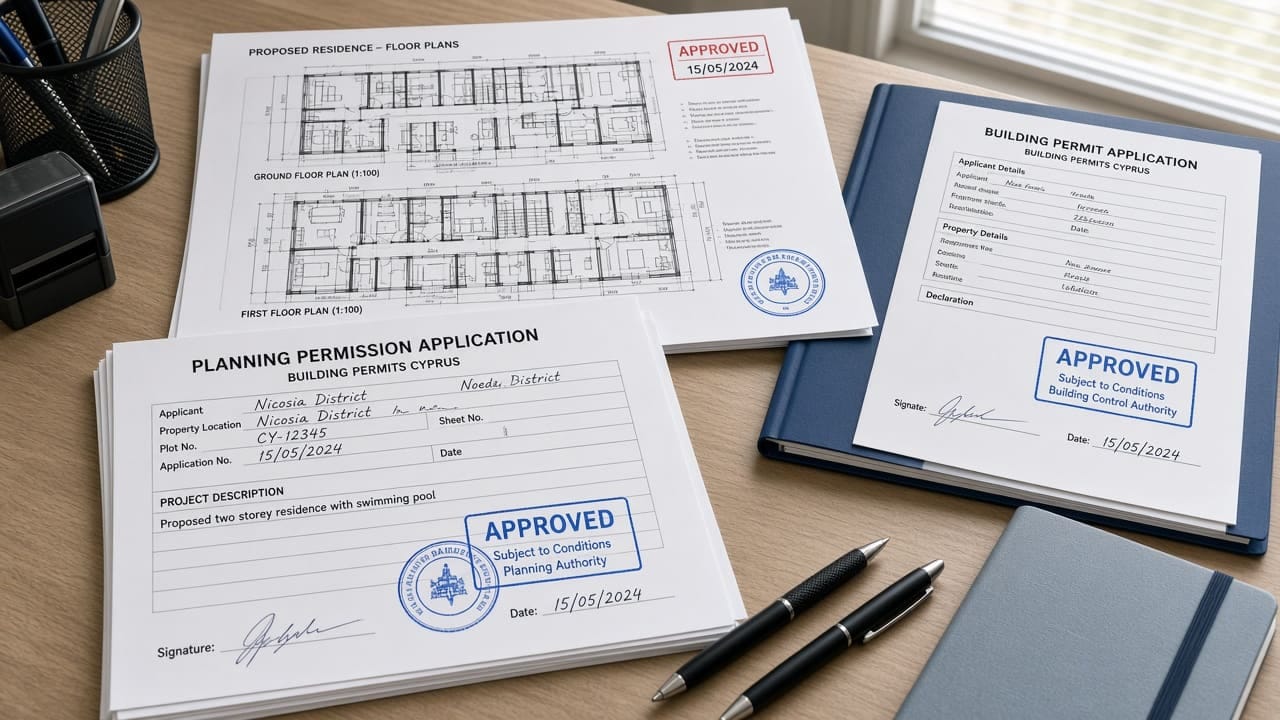
Before any drawing, confirm the plot's planning zone, building coefficient, height limits, road access and title deed. Our free plot review covers this and tells you what size of home the zone allows.
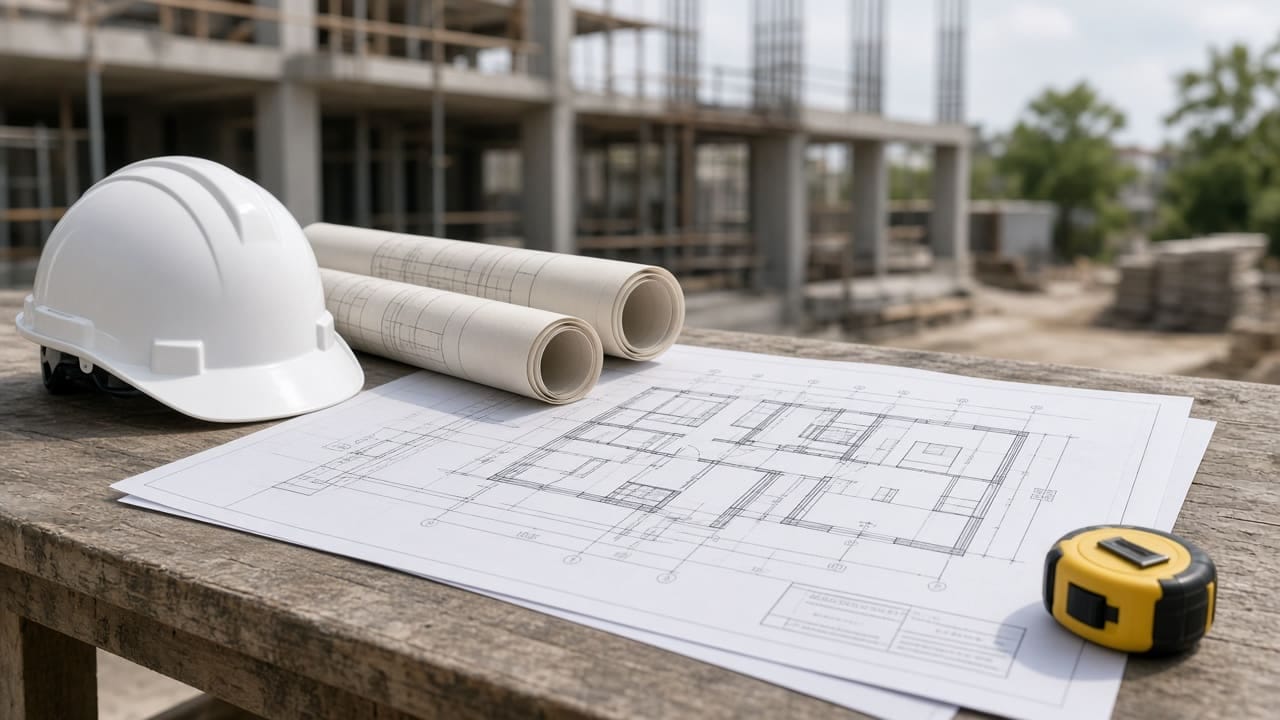
A licensed, ETEK-registered architect prepares the architectural drawings and submits the planning application electronically through the government IPPODAMOS system. The planning authority checks the design against the zone rules. A prefab or steel frame home is assessed exactly like a concrete house.
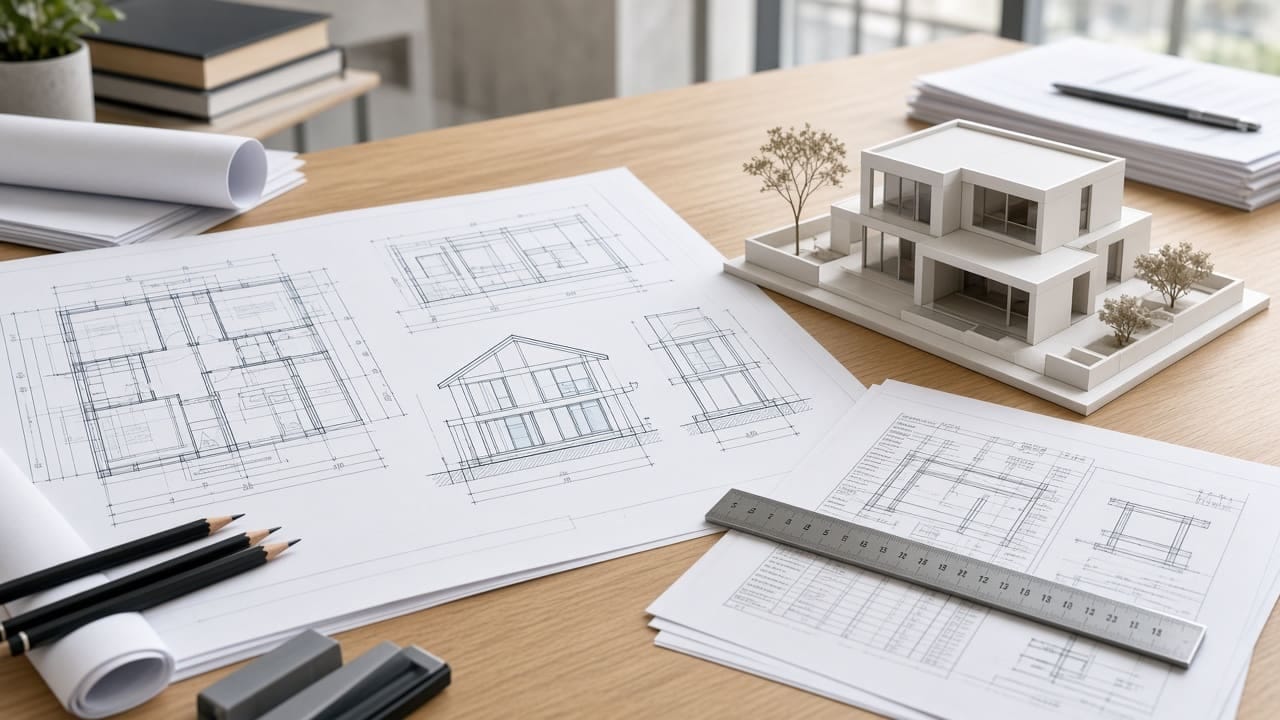
With the planning permit granted, the building permit application goes to the District Local Government Organisation, again through IPPODAMOS. It adds the structural calculations to the Cyprus building regulations and Eurocodes, plus the other required studies. Construction can only start once the building permit is issued.

During the build the frame and foundation are inspected. After completion the authority issues the certificate of final approval, which is the basis for utility connections and for the title deed of the finished house.
In our packages we prepare the architect drawings, structural calculations and permit dossier, and coordinate the submissions — the steps above run alongside site preparation and factory manufacture.
Yes. A permanent prefab home needs both a planning permit and a building permit, exactly like a traditional house.
Electronically through the government IPPODAMOS system, by the licensed architect acting for the owner.
An ETEK-registered architect and structural engineer. In our packages we provide the drawings, calculations and dossier.
Not as a home. Units placed without permits risk enforcement, cannot get a title deed and cannot be financed or sold as houses.
Ready to see what your plot can take?
Send your plot details. No obligation, no site visit fee.
Name, phone and area. We reply with a fixed-scope quote.