Roof additions in Paphos
Village houses and coastal homes in Paphos often have room for an upper floor with sea or mountain views; coastal detailing protects the new frame.
Need more space without moving? A roof addition (in Greek, προσθήκη οροφής) builds a new floor on top of your existing house. Light gauge steel is much lighter than concrete and brick, so it often lets an existing building take an extra floor with less strengthening.
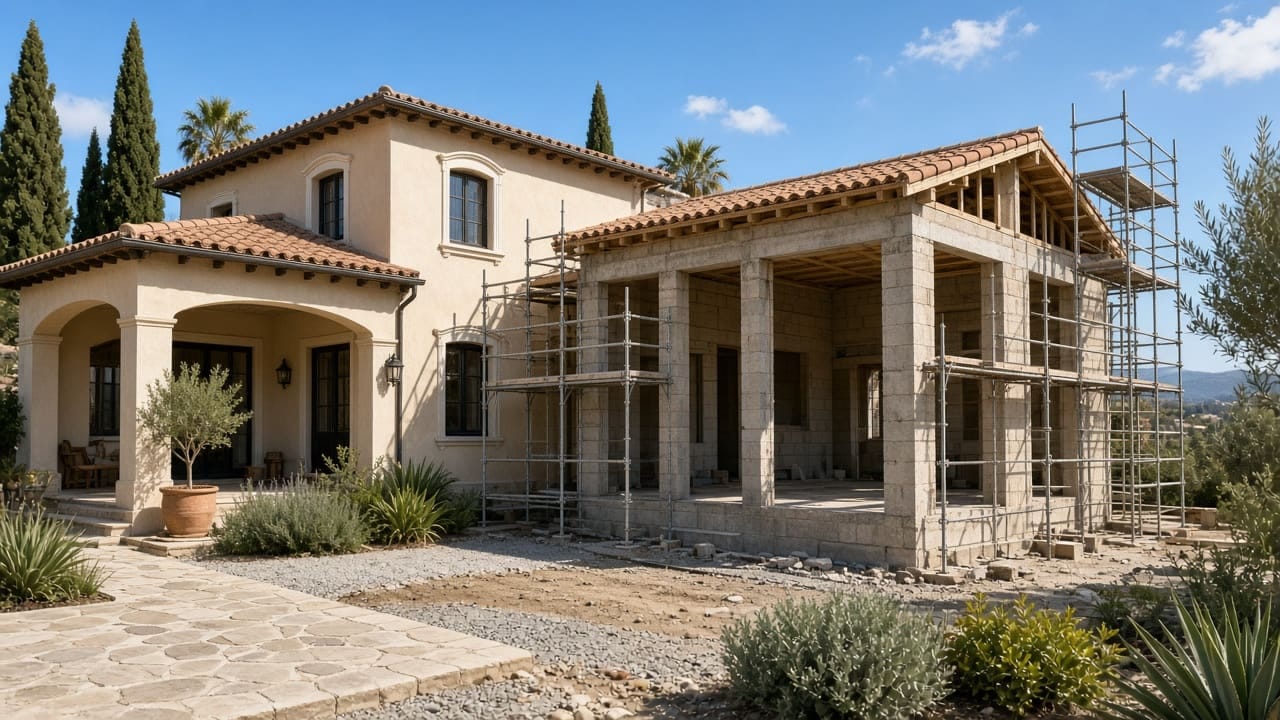
The biggest question with any addition is whether the existing structure can carry it. A light steel floor weighs far less than a concrete-and-brick floor, which reduces the load on existing columns and foundations. The frame is made in the factory, so the work on your roof is shorter and cleaner — often while you keep living downstairs.
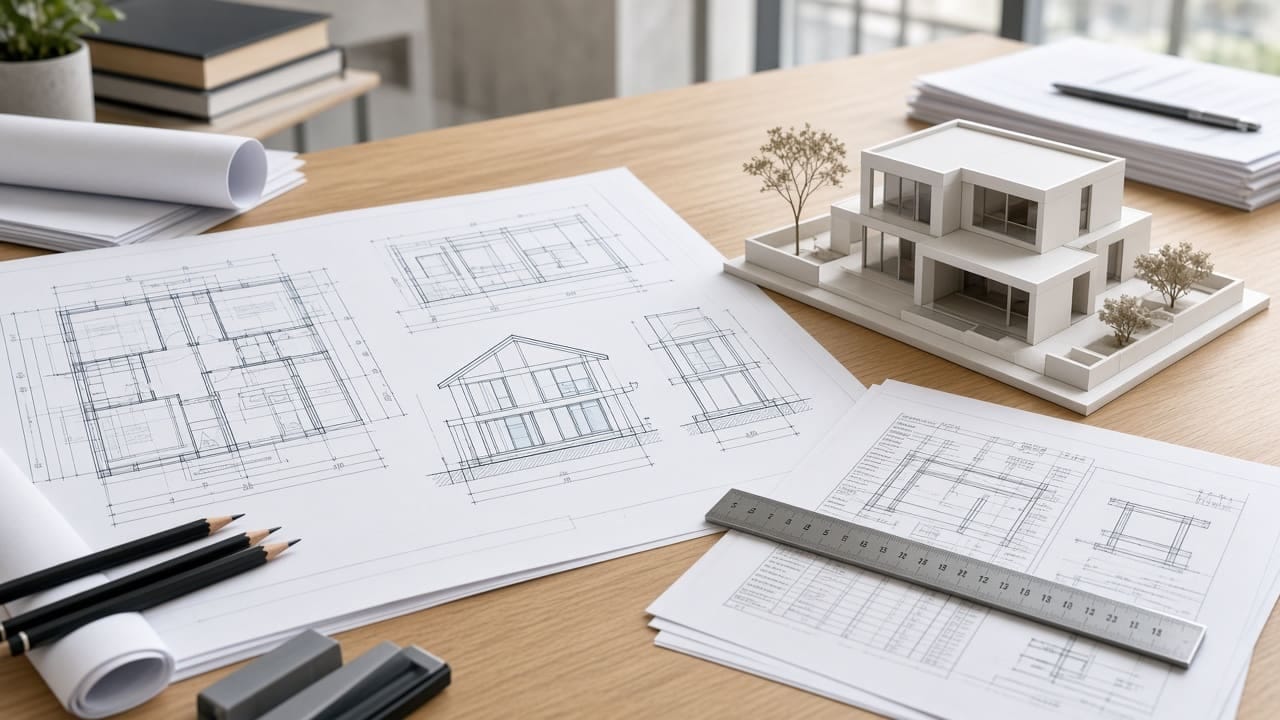
A structural engineer reviews your existing building: the original drawings where available, the slab, columns and foundations. This tells us whether the house can take a new floor as it is, needs local strengthening, or is not suitable. We tell you plainly if it is not.
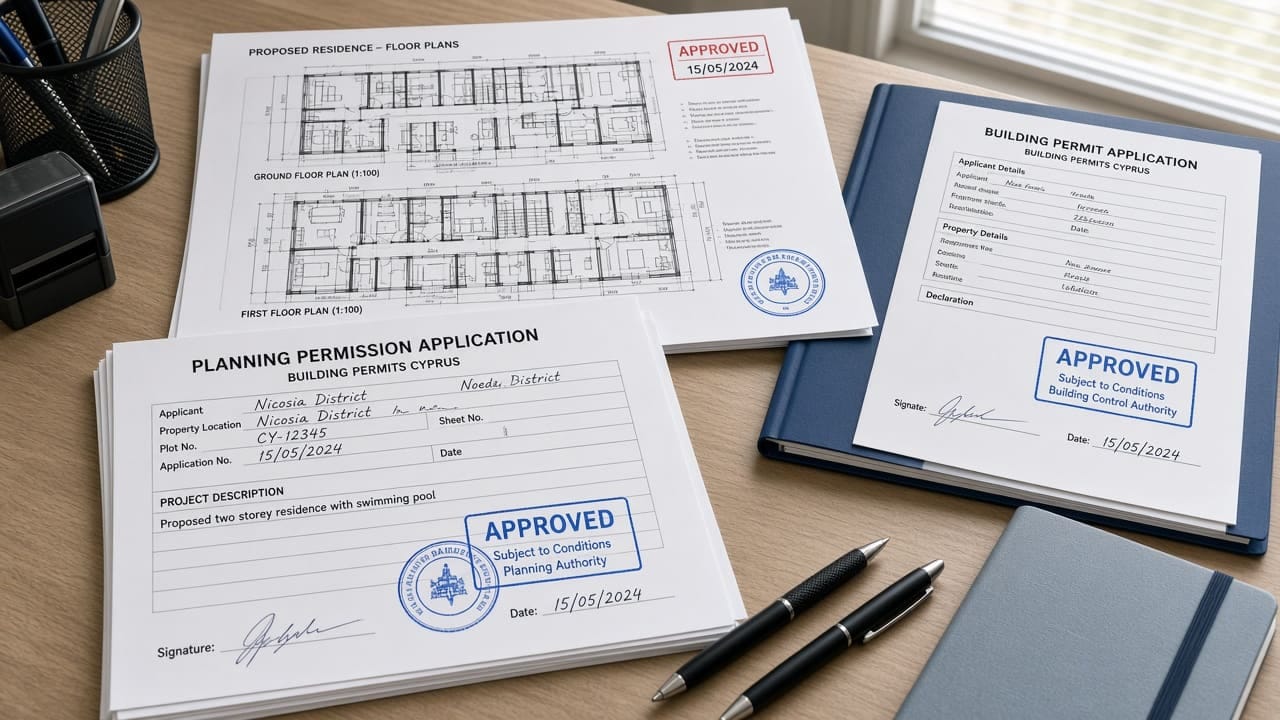
A roof addition needs planning permission and a building permit, submitted by a licensed architect through IPPODAMOS. The authority checks the plot's building coefficient and height limits, and the existing building's own permits and approvals are checked first — an addition cannot legalise an unauthorised floor below.
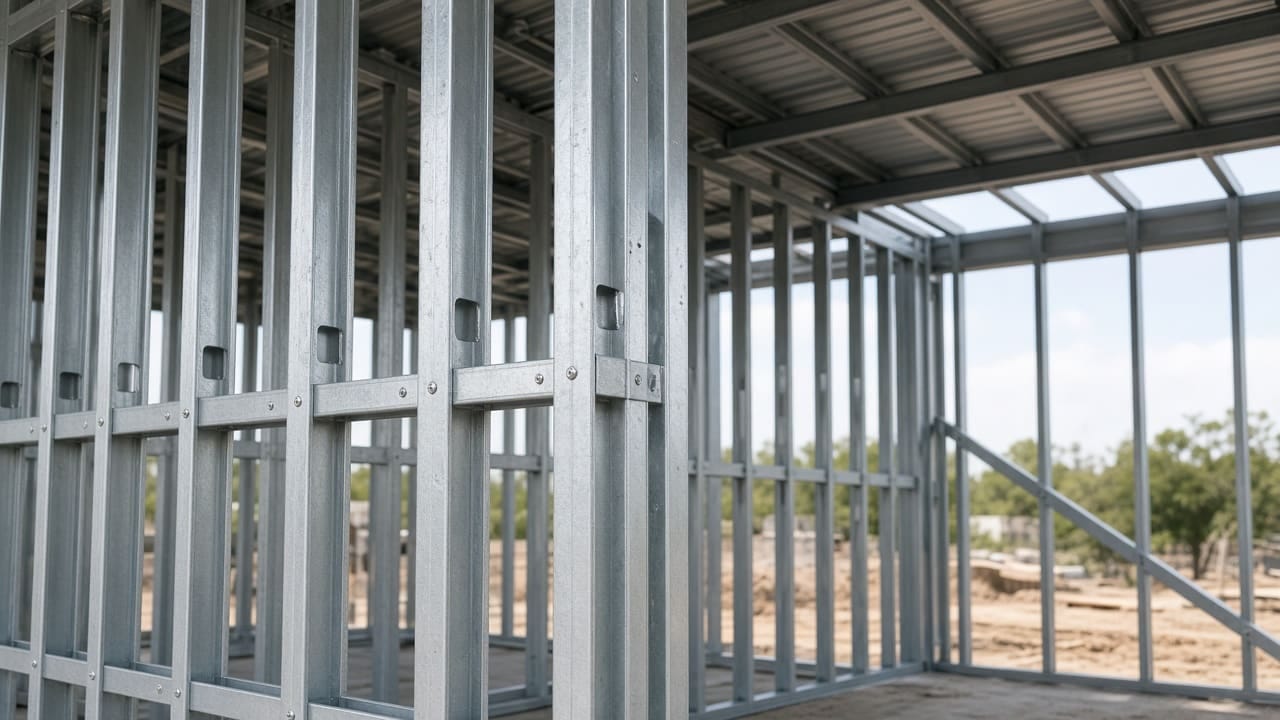
The steel frame is fixed to the existing structure with engineered connections, then closed with insulation, boards, roof and the façade finish that matches your house. The new floor can be delivered as a shell or finished with electrics, plumbing, bathroom and kitchen.
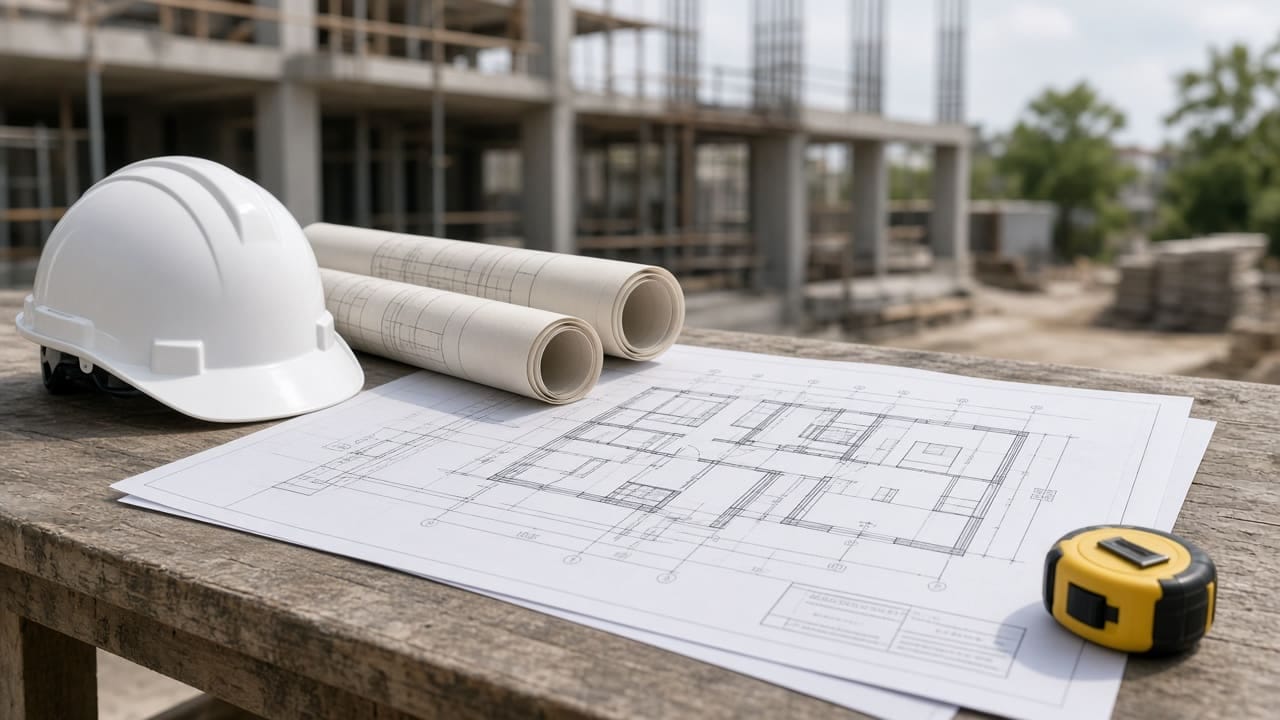
Every addition depends on the existing building, access, the strengthening needed and the finish level, so we do not publish a fixed €/m² for additions. After the site survey and structural check you receive a fixed-scope quote before any work starts.
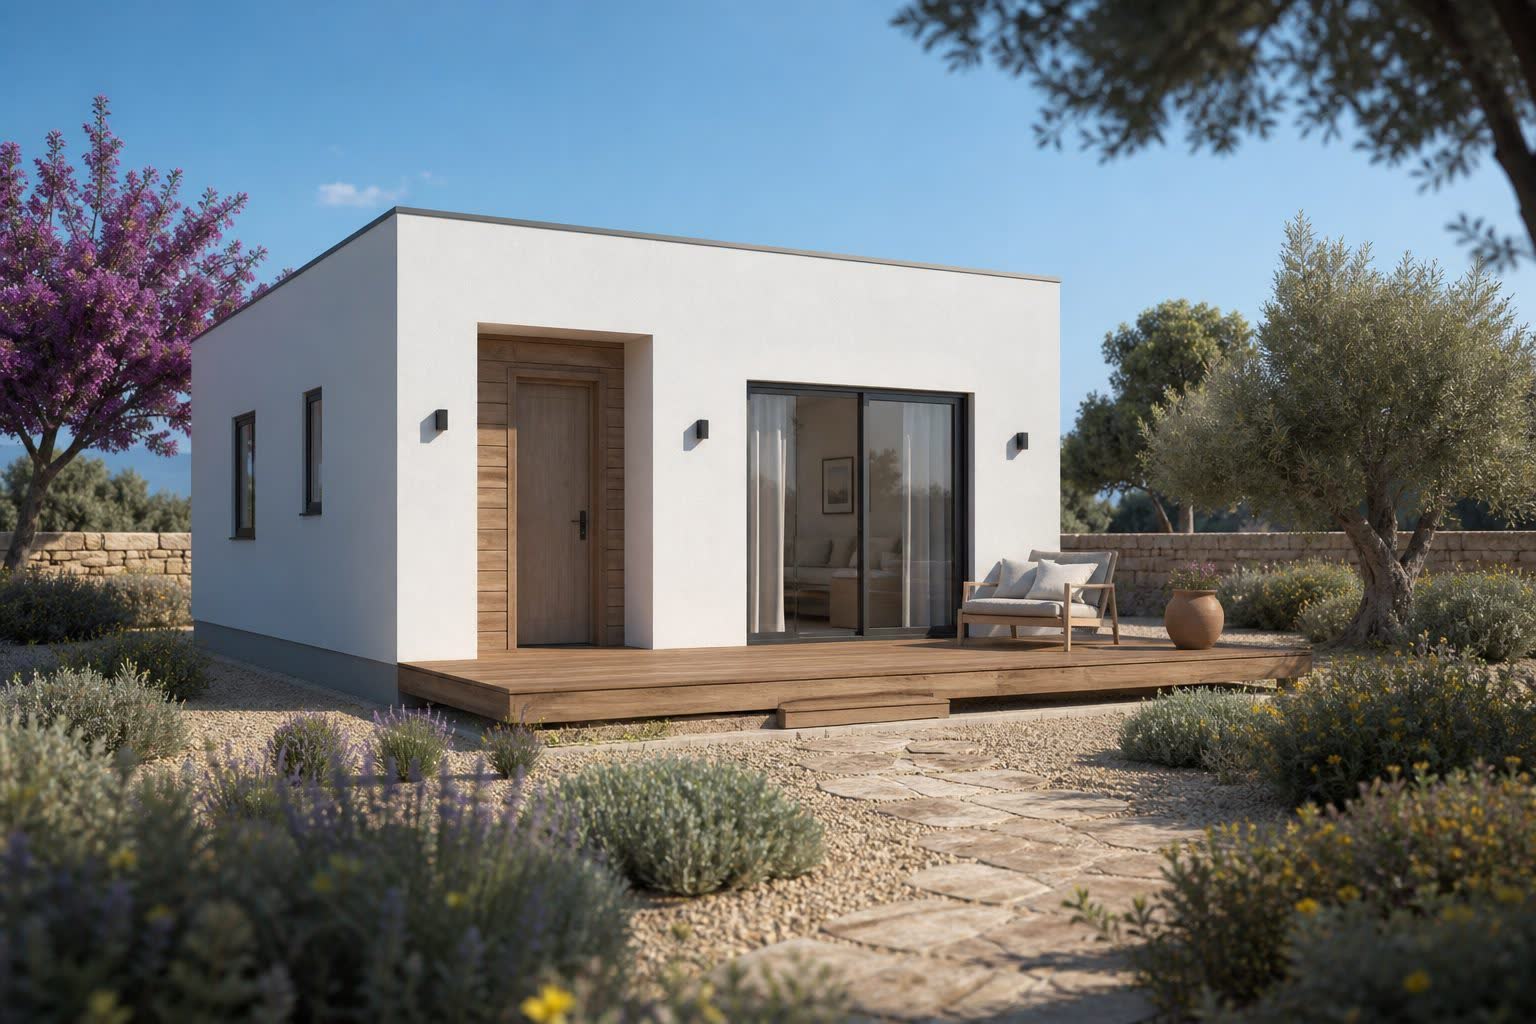
We survey and build roof additions across Cyprus:
Village houses and coastal homes in Paphos often have room for an upper floor with sea or mountain views; coastal detailing protects the new frame.
With land prices high in Limassol, building up on the house you already own is often better value than buying a new plot.
Single-storey family homes in Larnaca and its villages are typical candidates for a light steel upper floor.
In Nicosia suburbs, a well-insulated light steel floor adds bedrooms without making the house hotter in summer.
It depends on the existing structure. A structural engineer checks the slab, columns and foundations first. Because light steel is much lighter than concrete, more houses can take an addition, sometimes with local strengthening.
Yes. A new floor needs planning permission and a building permit, and the existing building's permits are checked first.
It is quoted per project after a site survey and structural check, because the existing building, strengthening and finish level vary. You get a fixed-scope quote before work starts.
Often yes. The frame is made in the factory, so work on the roof is shorter and cleaner than a concrete addition. We plan safety and access with you.
Ready to see what your plot can take?
Send your plot details. No obligation, no site visit fee.
Name, phone and area. We reply with a fixed-scope quote.