Modular design
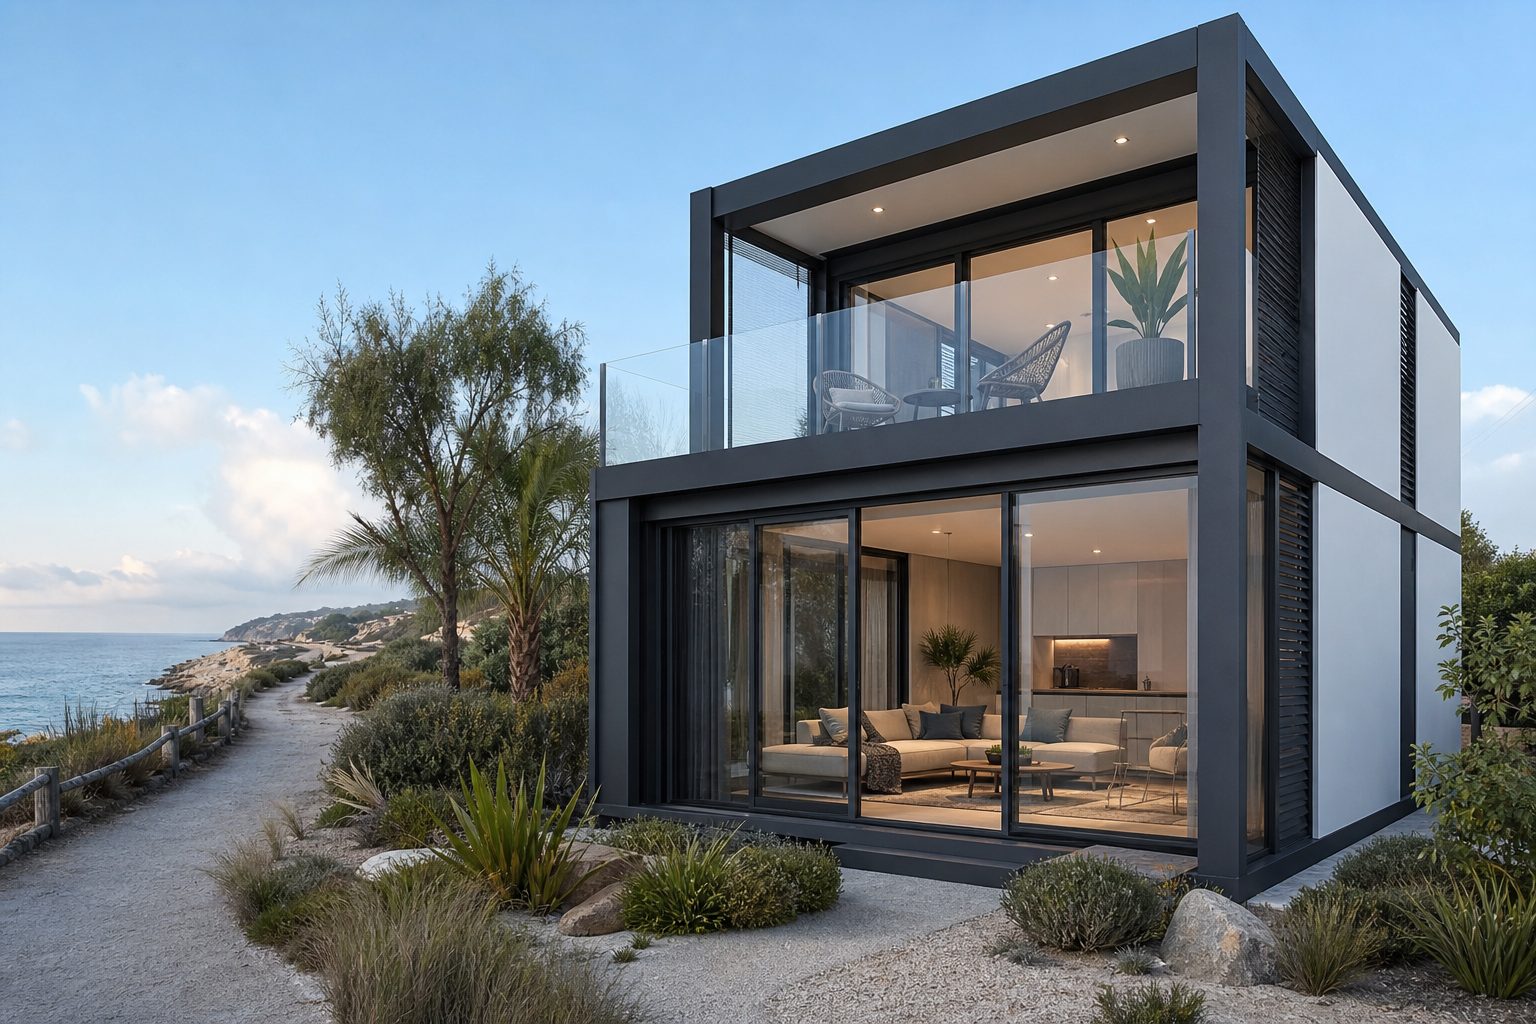
MD201
Key facts
- 2Bedrooms
- 2Bathrooms
- 122 m²Built area
- Double floorFloors
- 1Parking
About this design
Modular design · 2-bed · 122 m² — compact couple duplex.
Two-floor 122 m² duplex for couples: open living below, two bedrooms and a second bathroom upstairs. Ideal for hillside plots and sea-view living without unused rooms.
Built area122 m²
Footprint7.6 × 8 m
FloorsDouble floor
Steel modularPrefabHomes
Floor plans
Architectural floor plans with real room dimensions in metres — single-floor designs include one plan, two-floor designs include ground and upper levels.
Ground floor
Upper floor
Indicative dimensions in metres — adapted to your plot
Rooms included
- Living
- Kitchen
- Dining
- Bedroom 1
- Bedroom 2
- Bathroom
- Bathroom 2
- Stairs
- Hallway
- Storage
- Terrace
Modular notes
- Steel frame modulesLight-gauge steel modules manufactured off-site for fast, precise assembly.
- Two-level layoutLiving below, sleeping above — ideal for narrower plots with sea or mountain views.
- Open-plan livingKitchen, dining, and living flow together for bright Mediterranean light.
- Covered verandaShaded outdoor living suited to Cyprus summers — optional glass enclosure.
You might also like
What you get with PrefabHomes
10-year structural warranty
Written cover on the galvanized steel frame from handover.
Fixed-scope package quotes
Clear €/m² packages before we break ground — VAT shown separately.
Cyprus permits handled
Planning and building permits coordinated with your municipality.
All cities in Cyprus
Local site visits across Paphos, Limassol, Larnaca and Nicosia.